Software
Houzz Logo Print
helen_dawkins22

What couch layout is better?

2 years ago
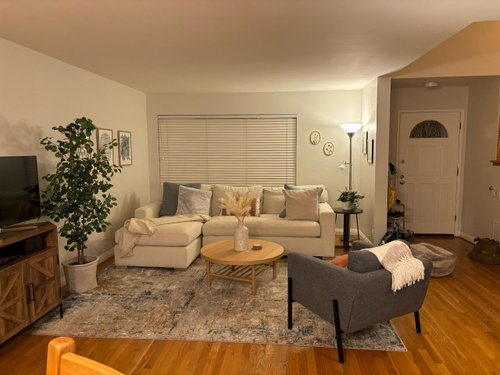
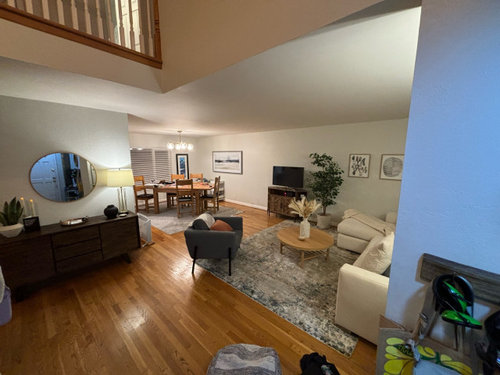
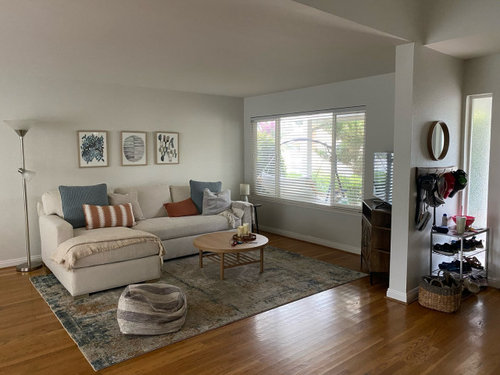
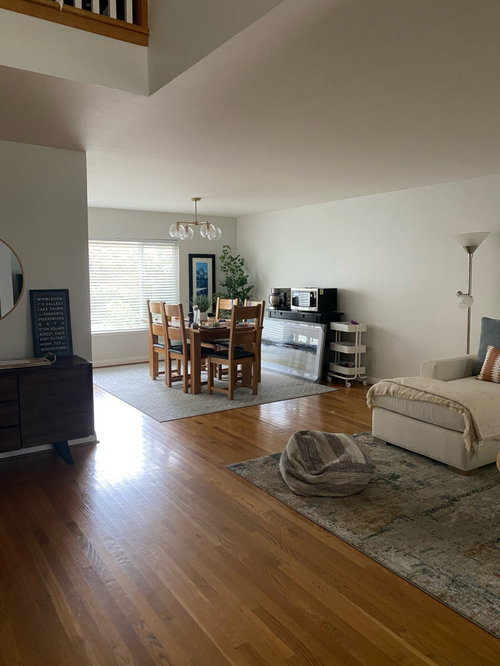
Constant struggle with furniture placement in our open plan house. The front door opens into living / dining room and I just can’t settle on the right placement of my couch. It’s new so I’m stuck with it! Against the window or the wall? Or another place? Ideally I want the living area to feel separate from the dining area and somewhat cozy!
Thank you!!

Comments (25)

  • 2 years ago

    You can’t see the TV in the first one, so definitely #2. I think it looks nice. Does it feel off somehow?

  • 2 years ago

    We don’t actually watch Tv in that room so that’s going to be removed. I think it just feels like there is not enough separation between the living area and the dining area…

  • 2 years ago

    Oh! In that case, I think the other layout works great and fits the extra chair better.

  • 2 years ago

    I was going to say the same thing about the TV. That makes a difference in your question. In that case, if you want cozy and separation from the DR, it looks like there might be enough room to get another chair and have them facing the couch. When you move the TV out, try the chair on that side to see if there is enough room.

  • 2 years ago

    I wonder if turning your table sideways would help a little, your eye would stop there as opposed to continuing into the dining room.

  • PRO
    2 years ago


  • 2 years ago

    Does the couch against the window look weird because i can’t center it? I was hoping to get new blinds and drapes or curtains but maybe no point if the couch blocks them … hmm

  • 2 years ago
    last modified: 2 years ago

    PLEASE, PLEASE POST KITCHEN WALL SIDE. YOU'RE ONLY SHOWING THREE SIDES OF A FOUR-SIDED SPACE AND ASKING ABOUT LAYOUT.

    What about turning your sectional to face the window with chair in corner by the window and floor lamp behind it? This would create a conversational space and a reading corner by the window and a cozier space away from dining area. Then lower your art pieces so that centers are 57"-60" from the floor. This will bring them to eye level.

    Is there no room in kitchen for coffee station and microwave instead of dining area or are they just there as you move things around? It seems a little informal to walk into your open space and immediately see a microwave and coffee pot. A small cabinet to the left of window could house those. But since you didn't show fourth wall, which I assume is kitchen side, we're limited in making suggestions.

  • 2 years ago
    last modified: 2 years ago

    Try the sectional this way and put the t v on the solid wall.


    Invest in a larger t v console (unlike the one that is under the round mirror). There are tons of ideas you can find to make that former sofa wall pretty special.


  • 2 years ago

    @housegal200 here is floor plan. The kitchen appliances you can see are temporary - we are having the kitchen remodeled

  • 2 years ago

    This was from using Havenly - I tried to initially recreate what they suggested but the room just still felt like a long thin corridor and the poufs were pointless. Which is what led me to trying the couch against the window

  • 2 years ago

    The 2nd photo looks nice, and your colors are cozy! If you prefer the sofa in front of the window consider pulling it away from window (center to the wall) and add a console table there in front of window. Then you can have a lamp there behind the sofa along with other decor items. Curtains would help to further soften the look at the window. The chair can go near where the TV currently sits.

  • 2 years ago

    Final thoughts:

    The sofa, etc. looks squashed against the window. A window gives a sense of space, and the sofa uses up that visual space.

    I don't know if my suggestion to float sofa so it faces window would work since it may be too wide for that configuration. If floating the sofa doesn't work then your second photo is the most open and attractive.


  • 2 years ago

    I’d try what elcieg suggested…the other layouts are too open to the foyer and you lose the coziness you’re after.

  • PRO
    2 years ago

    Some option to make entryway walking.


  • PRO
  • PRO
  • 2 years ago

    Thanks - these are the photos I should have added before to see the full space. The red circle is the pinch point where there isn’t space to squeeze thru if the couch has its back to the entryway or oriented to face the window.

  • 2 years ago

    @housegal200 do you think there are tricks I could try to make the sofa look less squeezed in against the window - maybe pull it further from the window and add a console behind like @jackowskib suggested :-) Wishing I hadn’t bought such a big sofa now - I assumed i was going to like it against the wall. Maybe I will have to learn to like it 😬

  • 2 years ago

    Please post a detailed floor plan, showing the dimensions of windows, etc. Also post the dimensions of your furniture. Then we can work with the geometry to find a plan.


    Then tell us what use you make of this room. Conversation, reading, cocktails? I see what looks like a family room on the other side of the stairway.

  • 2 years ago
    last modified: 2 years ago

    @fitspo: The "trick" is not to place the sofa there! That's what everyone's saying. Accept that the sofa is too large for that space and place it elsewhere. It's a common Design Dilemma, and sometimes you need to accept that there's no perfect solution. Personally, I feel it's a shame to have a sofa pushed up to that window since it's the only window you have at that end. But if that's what you want, then at least move the sofa forward into the room a couple feet to make that end feel airier. Then get a matching armchair to the one you have and pull it towards the coffee table. This would create a conversational grouping, which might give you the comfortable feeling you're going for.


    Now that you have many suggestions, try them out for a week or so. Get good sliders on the sofa and experiment with how different layouts feel as you sit there or move through the space.


    To sum up the suggestions:

    --Place sofa against the left wall as in your second photo--not sure why you don't just go with that.

    --Float the sofa to face the window to create a conversational grouping with chair and light in corner by the window. and everything anchored on your rug. This would give you the separation you said you wanted between living room end and dining end.

    --Float sofa to create a walkway behind it. However, since you have that chaise as part of your sofa, I'm not sure how that would look.


  • 2 years ago

    You could place the couch so that the back of the couch is facing the dining room. That way you wouldn't see the dining room. I would do that. Rearrange the furniture that way.

  • 2 years ago

    Once you have your sofa figured out (I prefer on the long wall) then the windows need attention. I assume a view out the front window. Hang wide drapes of equal size at each end wall to wall. The right side to just cover the window side edge, the left covered to equal the width of the right. Both sides now equal transforming the window into a centered one. Now have the symmetry and attractiveness you want. Can add sheers under if want more privacy. Same simple, light, neutral drapes to the floor on your other windows pulls the room together.

  • 2 years ago

    If above makes the window too small still add drapes to give a finished look with a reading chair and lamp in the corner to make it look purposeful. The sofa in front of window emphasizes the off center window.

  • 2 years ago

    Thanks everyone. I moved the couch today and it’s definitely feeling better. I love the curtain idea to make the window seem centered. I think I just need one more armchair…maybe leather?