

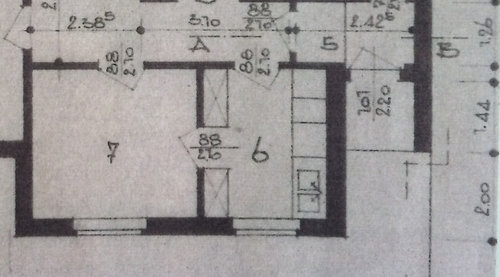
Layout for new bathroom
2 years ago
last modified: 2 years ago
Sort by:Oldest
Comments (6)

Related Stories

BATHROOM DESIGNRoom of the Day: New Layout, More Light Let Master Bathroom Breathe
A clever rearrangement, a new skylight and some borrowed space make all the difference in this room
Full Story
HOUZZ TOURSHouzz Tour: Pros Solve a Head-Scratching Layout in Boulder
A haphazardly planned and built 1905 Colorado home gets a major overhaul to gain more bedrooms, bathrooms and a chef's dream kitchen
Full Story
TILEHow to Choose the Right Tile Layout
Brick, stacked, mosaic and more — get to know the most popular tile layouts and see which one is best for your room
Full Story
HOUZZ TOURSHouzz Tour: A New Layout Opens an Art-Filled Ranch House
Extensive renovations give a closed-off Texas home pleasing flow, higher ceilings and new sources of natural light
Full Story
HOUZZ TOURSHouzz Tour: Stellar Views Spark a Loft's New Layout
A fantastic vista of the city skyline, along with the need for better efficiency and storage, lead to a Houston loft's renovation
Full Story
KITCHEN LAYOUTSThe Pros and Cons of 3 Popular Kitchen Layouts
U-shaped, L-shaped or galley? Find out which is best for you and why
Full Story
KITCHEN DESIGNKitchen of the Week: More Light, Better Layout for a Canadian Victorian
Stripped to the studs, this Toronto kitchen is now brighter and more functional, with a gorgeous wide-open view
Full Story
HOUZZ TOURSMy Houzz: Fresh Color and a Smart Layout for a New York Apartment
A flowing floor plan, roomy sofa and book nook-guest room make this designer’s Hell’s Kitchen home an ideal place to entertain
Full Story
KITCHEN OF THE WEEKKitchen of the Week: Beachy Good Looks and a Layout for Fun
A New Hampshire summer home’s kitchen gets an update with a hardworking island, better flow and coastal colors
Full Story
BATHROOM WORKBOOKHow to Lay Out a 5-by-8-Foot Bathroom
Not sure where to put the toilet, sink and shower? Look to these bathroom layouts for optimal space planning
Full Story





JAN MOYER
beulmaOriginal Author
Related Professionals
Tallahassee Interior Designers & Decorators · Branson Interior Designers & Decorators · Georgetown Interior Designers & Decorators · Fayetteville Architects & Building Designers · Guymon Architects & Building Designers · Sanford Kitchen & Bathroom Designers · Macon Kitchen & Bathroom Designers · Hilton Head Island Kitchen & Bathroom Designers · Cookeville Kitchen & Bathroom Designers · Charlottesville Kitchen & Bathroom Designers · Nashua Kitchen & Bathroom Designers · Daytona Beach Bathroom Remodelers · Glenwood Springs Bathroom Remodelers · Bozeman Tile and Stone Contractors · Vancouver Tile and Stone Contractorshusterd
beulmaOriginal Author
husterd
beulmaOriginal Author