Software
Houzz Logo Print
tammy_lemon8

quartzite wrapped range hood?

2 years ago
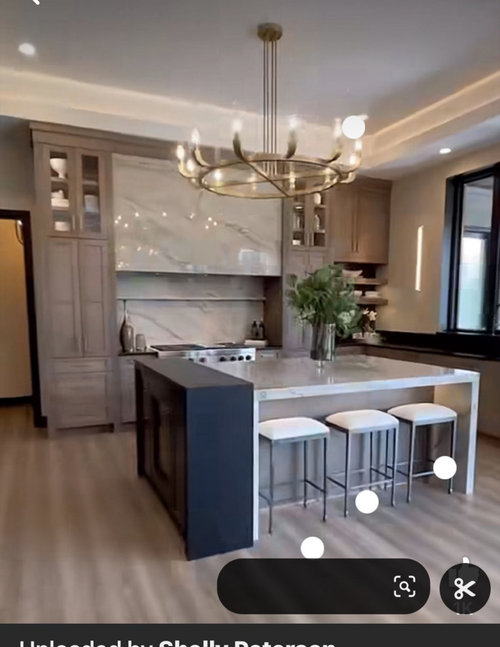
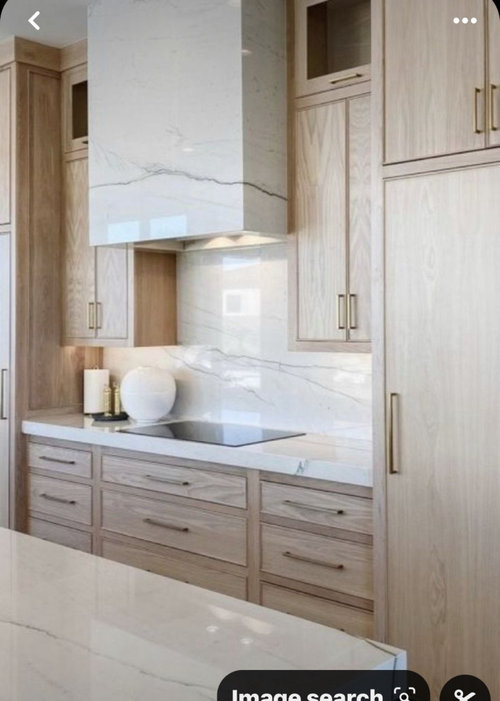
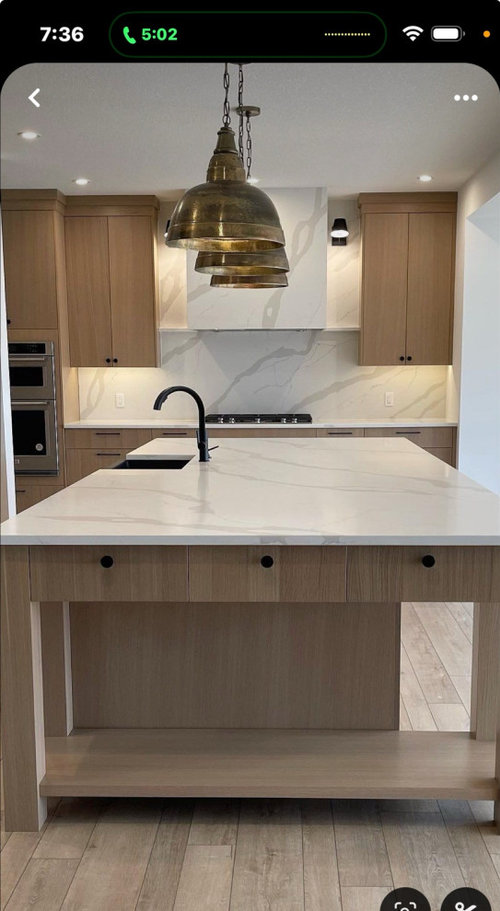
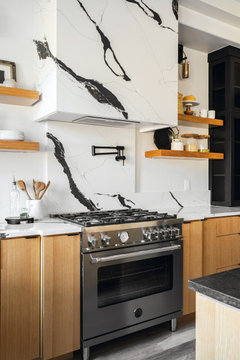
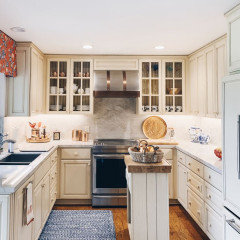
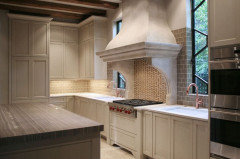
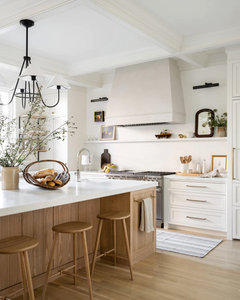
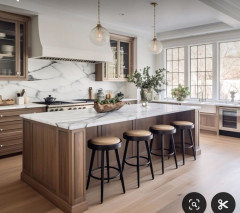
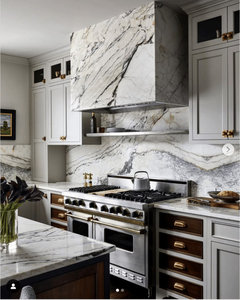
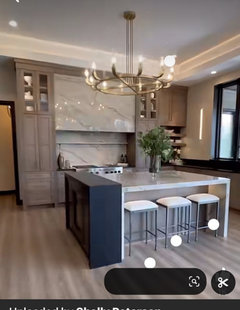
After finding some inspiration photos, I am considering wrapping the hood in quartzite (preferably Taj Mahal or Perla Venata) and would like to know the pros and cons/opinions on this. TIA!

Comments (72)

  • 2 years ago
    last modified: 2 years ago
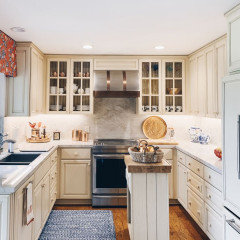
    "I may just have to come up with another plan for the hood."

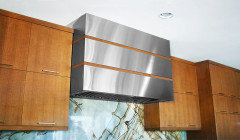
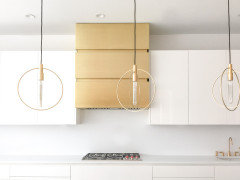
    So, I agree it might be best to get away from the difficulty of a stone-wrapped hood or a Quartz-wrapped hood. Have you thought about a custom metal hood? Modern-Aire makes gorgeous ones. And then you won't have the worries - not only about difficult installation - but also those stone hoods aren't that great at the exhaust part. Too many limitations on the size of the stone hood for it to be able to exhaust that well. And it might be good to get away from a huge wall of stone, which can sound beautiful, but living with it might be different.

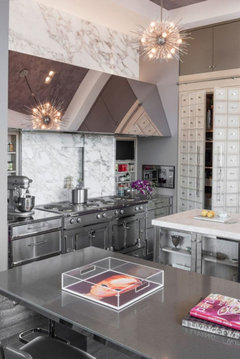
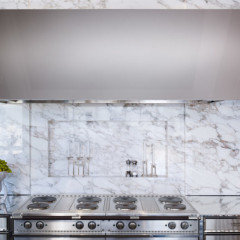
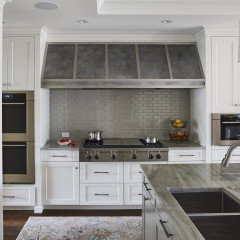
    Here are some photos with similar modern minimalist rectangular custom hoods in various metals, but Modern-Aire can make whatever shape, metal or metals, trim, etc. you want.

    https://modernaire.com/


  • 2 years ago
    What is the maximum height my hood could be over induction ?

  • 2 years ago
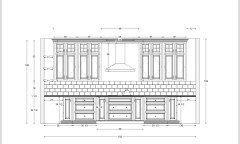
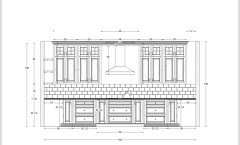
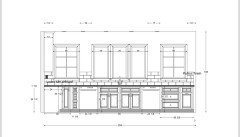
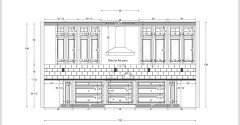
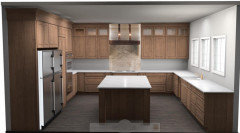
    It is new construction and this is the drawing from my cabinet builder awhile back. This pic is posted 2x above also

  • 2 years ago
    Re: height of the hood over the range, usually the manufacturer provides a height recommendation -

  • 2 years ago

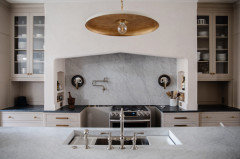
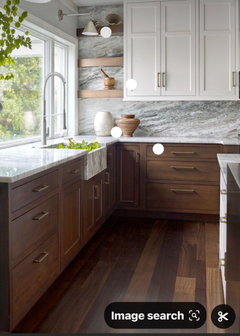
    Going back to that ChrisLovesJulia kitchen from your other post -- this one shows lots of stone backsplash. Maybe something like this with your Taj.


  • 2 years ago
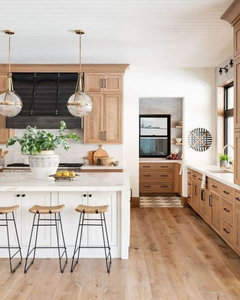
    Yes I am starting to circle back to that now, thank you!

  • 2 years ago
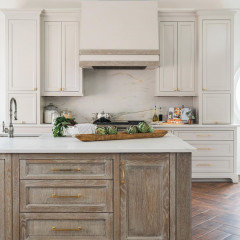
    I am still indecisive about whether or not I want the supports of an alcove in my way but I am liking the high/ wide plaster vibe though.

  • 2 years ago
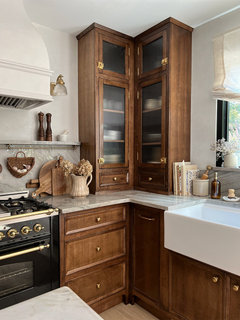
    last modified: 2 years ago
    "This pic is posted 2x above also"

    I don't see it 2x above? Do you have renderings of the rest of the kitchen?

    "What is the maximum height my hood could be over induction?"

    The measurement you should be looking at is the distance between the cooktop and the bottom of the hood. That distance to the bottom of the hood should be between 30" and 36" from the cooktop. Your posted plan looks like the correct height for the hood. Note that if a hood's manual says you should install lower than 30" from the cooktop that is because the hood is underpowered and needs to be closer to the cooktop to be able to exhaust anything. Also, do not think that because you have induction, you can "get away with" fewer hood cfms. The hood needs to exhaust smoke and grease from your cooking food, regardless whether the energy is from gas or induction.


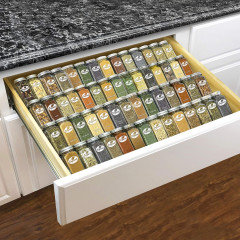
    As an aside, that is an whole lot o' narrow pull-outs in your base cabinetry. I hope your cabinet builder is not inserting them more as fillers rather than for good kitchen design. I would at least delete the pull-outs that are adjacent to either side of the range. They are poor spice or oil storage, and have become dated as a result. Spice/oil pullouts there means you have to squat and peer to see your spices, the bottles jostle and fall over, they are next to a heat source which is not good for them. You should remove the pullouts adjacent to the range, and make the drawers wider by that amount. The more current, and more effective and enjoyable, spice storage, is to have one of the the top drawers have a Rev-a-Shelf spice insert (or other similar brand), and be able to easily see and reach all your spices.

    What are you going to use the top little windows for? I am not a fan of that feature because they can only be used for display, except then they are too high up to see the display items well. Those upper cabinets also look so tiny. A better ratio with a 9' ceiling is 36" + 15" or 30" + 18". The widths (30") of those 4 cabinets also look too narrow. I would rather they be 36" wide. Perhaps remove the 11" open shelves, and take those 4 cabinets from side to side.

    I wanted to see the rest of the kitchen because if you want glass-door cabinets, it is a more airy look to have a few of the bottom row of uppers be glass rather than the tiny upper row.


  • 2 years ago
    My apologies as the drawings were in another post, my bad. Thank you for the hood height advice. I agree with deleting the pullouts and will advise him to do that.
    As far as the top windows, the ceilings is 10 ft and I am trying to figure out the best configuration for that height honestly

    Yes I plan to delete the open shelves also and widen or modify the uppers accordingly but I know that depends upon my hood decision so I haven’t decided that yet.

    What should I do with that height then , stack a certain height ratio solid door?

  • 2 years ago

    why not go w/the taj or perla, and do a beautiful custom hood to match in a zinc or copper or darker metallic look?


    reinforcing that floating surface to accept (and keep) large stone pieces is quite a process. and expense. If i'm spending loads of money, I'd rather have a custom hood

    Although I have seen some hoods done w/the same backsplash tile. that's an option


    This just seems more modern looking


    I mean, that measly SS chimney style is horrible w/your overall look. (what is the cabinet design)


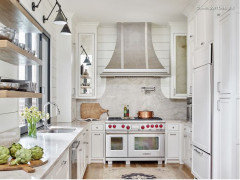
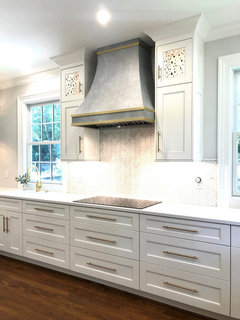


    did you want the alcove? you could do a nice hood like this if you like. this one is actual Zinc


    this is Perla Venata with a custom hood. I like this zinc-look


    love this zinc look too w/the gold trim. would be pretty w/Taj or Perla


    Perla, counter/backsplash, custom vent hood to match cabs


    This one is Taj up the back. It's a small kitchen so this hood is small, but a larger, similar look would be pretty w/the quartzite


    maybe one made out of limestone or a plaster w/a lime-wash finish?


  • 2 years ago

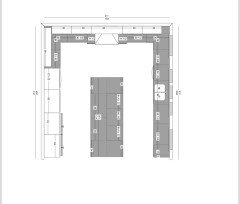
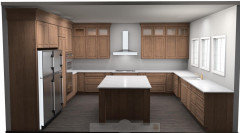
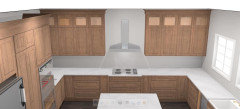
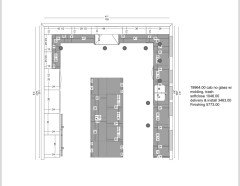
    Here are more drawings

  • 2 years ago

    Your cabinet and crown design looks quite traditional and would not be a good fit with the modern look of a rectangular slab stone hood.

    Your inspiration photos have more contemporary simpler cabinet/crown designs.

    What style is the house?

  • 2 years ago

    The drawings and his software don’t really reflect what I am thinking. He has just drawn up some as of now and we are fine tuning. We haven’t discussed the cabinet design in detail yet along with all the other details. This is a starting point drawing.

    What cabinet and other details would you suggest to ensure I can achieve the look I am wanting with the inspiration photos.

  • 2 years ago

    I was thinking that too - what @chispa just said. I commented above with some pics of contemporary sleek rectangular hoods because I thought that was what the OP was going for. But now I see the renderings and it looks like a traditional-style kitchen.

    Now that I've seen the earlier comment about base cabinets pull-outs I cannot un-see it. I am counting 6 of those. 4 on the cooktop side, and 2 more on the sink side. Most kitchens have 2 narrow pull-outs or less or none. What is the narrow cabinet just to the left of the dishwasher? Looks like tiny drawers? Or some kind of pull-out?

  • 2 years ago

    The renderings he gave me are limited by his software visually.

  • 2 years ago

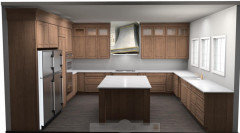
    Here are some drawn up by Lowe’s

  • 2 years ago
    last modified: 2 years ago

    could they have used a cheaper looking hood?

    did you read my last comment w/all the hood options?

    these are much better. the more modern wrapped hood like you're talking about does not work w/these style cabinets. (IMO)


  • 2 years ago

    Beth H, Yes and love those ideas! Thank you!

  • 2 years ago

    I just photoshopped this one too. w/Taj. I like this look.

    You could square off the hood if you like, but I love the materials (a zinc material w/the bronze straps and the wood accent)


  • 2 years ago

    I haven’t officially chosen the style of cabinets, what style do you recommend to achieve what I am going for?

  • 2 years ago

    Beth H, I do love that last zinc hood with the bronze straps and wood accents. I wonder where to get something like that?

  • 2 years ago
    last modified: 2 years ago

    I have no idea what you like. what's the rest of the home going to look like?

    do you want wood?

    like alder?


    or maybe a two tone?


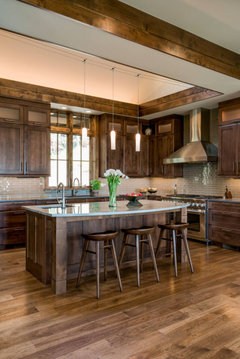
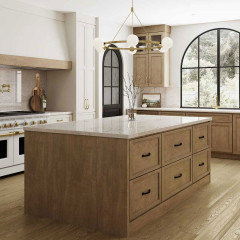
    Here's the alcove idea you like. I like the wood island and diff perimeter. I also like a full inset cabint


    https://akbdesign.ca/projets/ they have some gorgeous designs.

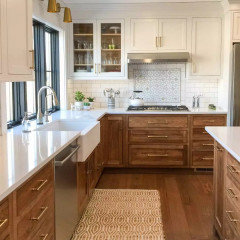
    If I could redo the kitchen any way at all, i'd prob go w/a two tone with natural white oak


    or this cerused island and softer color perimeter( taj would be beautiful w/this)


    I also adore this look


    a bit of mediterranean influence.


    Studio McGee. I love her style


    https://jacquelynclark.com/2022/03/31/white-and-wood-kitchen/

    a more natural look?


  • 2 years ago

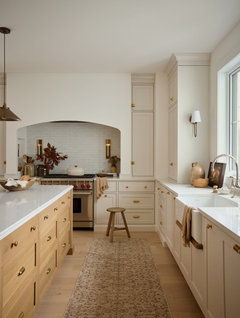
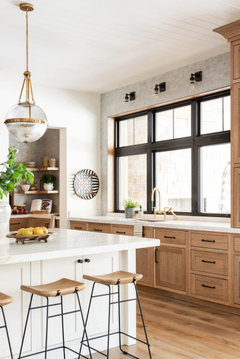
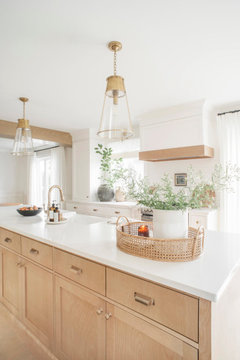
    Cabinet color similar to this. We plan to paint walls SW alabaster and the windows will be black framed inside and out. I am really drawn to the organic modern look

  • 2 years ago

    And this color. There is a 4 x 10 window in the kitchen on the sink side that will let in a lot of light

  • 2 years ago

    that's very pretty. for the range hood, just find a custom hood maker and show him the design. it's not a difficult design to manufacture. you could have it squared off a little too.

    look at custom zinc hoods, custom metallic hoods, or zinc-like custom hood vents.

  • 2 years ago

    Modern-Aire Ventilating, is in the Los Angles area and will make anything you want and ship it to a local supplier. In my previous house I ordered a 48" hood from them in an antique bronze finish.

    You keep asking what style of cabinet to choose ... just find an inspiration photo you really love and have your cabinet maker make the same type of cabinets.

  • 2 years ago
    last modified: 2 years ago

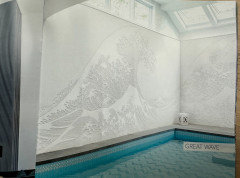
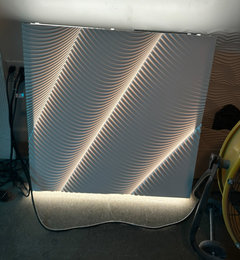
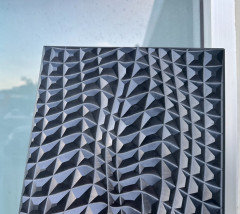
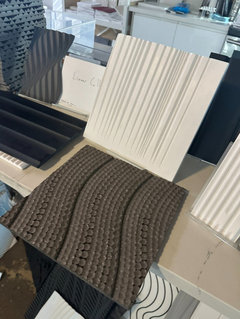
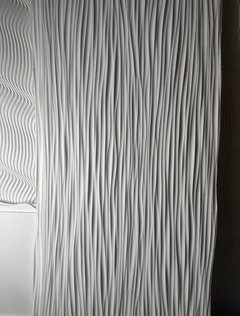
    There is another Los Angeles company that deserves attention too. Mr Walls https://mrwalls.io Lazer carved Corian panels of all things. A 12' x 4' panel with the design of your choosing is about $1800 and weighs 150lbs. Depending on the design and color it could pass for stone on your oven hood.

    You can cover your shower walls instead of using tile... it is UV resistant so you can clad your house. The white color can be back lit. It's amazing stuff. I've been to their studio about a mile from my home.


  • 2 years ago

    I just want to thank everyone for your advice, it’s very appreciated 🥰

  • 2 years ago

    The stone veneer is the way to go if you can find it in your color.

  • 2 years ago

    I have a cabinet builder ( not box store) that we are using if you read above.

  • 2 years ago

    If you're considering a custom copper or metal hood, I'd recommend checking out https://www.copperhoods.com. They have a lot of styles and will custom design stuff to fit your specs. However, it can take 1 to 2 months to get your hood so you have to be patient.

  • 2 years ago

    Thank you

  • 2 years ago

    Your inspiration pics of hood are gorgeous. Your countertop guy can tell u if can be done.

  • PRO
    2 years ago

    Without a knowledgeable high end kitchen designer, high end contractor, and a high end stone fabricator, the necessary infrastructure will not exist to do this. You cannot "just" glue something with 1100 pounds of rock and not expect that to come crashing down. You cannot expect a fabricator to come in at the end stage and do this, without being involved with the designer before the wall studs go up. That goes for the GC too. All of the design and build elements have to come together. And that is why this is not a cheap project to do. It requires all that extra design before build.

  • 2 years ago

    Updated drawing and deleted the pullouts on each side of range . The ones in the corners are the corner cabinets

    I also had him take the cabinets from wall to wall but now they don’t look balanced to me 🤔as he wrapped them around the corner as I told him to

  • 2 years ago

    Not to throw a spanner into the works.... but I actually really like my pull-outs. I use them for cutting boards, splatter screens, and cookie sheets -- they are much easier to see and access in vertical pullouts than they are in flat drawers.

  • 2 years ago

    This is a really large kitchen with a ton of linear feet of cabinetry.


    Do you have your appliances spec'd? What's drawn in here looks potentially undersized, and also lacking a prep or cleanup sink based on the current layout (with the barrier island).

  • 2 years ago

    On the left side of the drawing is twin refrigerators , then a hidden pantry door then double ovens. We built to the specs.

    The sink side will have a large workstation sink to allow for prep and clean up at the same area

  • 2 years ago
    last modified: 2 years ago

    I think you'll quickly get really annoyed by having to dodge the island every time you cart things from the fridge to the sink and back to the stove. I'd add a prep sink in the island. And maybe switch the fridge and the double ovens?? You could add a beverage fridge into the bottom of the island to keep fizzy-water-seekers out of your work triangle.

  • 2 years ago

    This idea gets posted from time to time and people always post the most ridiculous things about the skills/engineering/infrastructure.


    COUNTERTOPS ARE NOT HEAVY! Countertops are dense, so they are heavy for their thickness but they are not very thick. A 42" wide by 48" tall slab of 3cm quartz is 280 lbs. Which is nothing for a sheet of 3/4" plywood and normal mechanical fasteners to support. Wrap it around the sides and you are talking 600 lbs... still nothing big for plywood. Even if the slab was 10' tall it wouldn't be difficult for a sheet of 3/4" plywood and mechanical fasteners to support.


    You don't need a steel structure or anything special to support it. Just epoxy, bolts, plywood, and possibly a couple of corner braces.


    For some perspective... a wall cabinet is typically attached to a wall with two screws through 1/2" thick by 3" tall piece of plywood. That piece of plywood is often attached to the cabinet sides by four 1.25" pocket screws that penetrate just a bit more than 1/2" into the sides. Once fully loaded that cabinet is going to be impressively heavy and they don't usually fall off the wall even with little thought to the weight it will bear.

  • 2 years ago

    I love the look of the wrapped hood... but you can go with the metal hoods for the same streamlined look.


    I learned a hard lesson in regards to the width of the hood vs width to stove top: i went 2" wider on each side and "next" kitchen I will do even wider. Here is why: I make soups and broths a lot and also pan fry/saute every night. The steam from the tall pots is wider than the hood and therefore settles on the underside of the cabinets next to the hood. A box store kitchen designer said I had too much overage of the hood to cook top..... and now I realize I know how and what I cook and why I wanted MORE space! And go with the most powerful exhaust fan you can afford. I cannot stand smelling dinner 4 hours later when I am going to bed....I want it all vented out. (another lesson for the "next" kitchen).

    Jennifer's house · More Info


  • 2 years ago

    Emily R. I designed it that way as I didn't want people to have to walk past a possibly open wall oven to get to the refrigerator. My MIL has her double ovens in a traffic area and it is a hazard that bothers me as people are walking by (which is also somewhat of a narrow passage) . I want the traffic to and from the frig (which is frequent ) to be out of my cooking area. Yes I realize the island is a blockade as others are saying but aren't most islands? To me that comes with the territory if you choose an island unless you have a wide open space. I still decided to opt for the island to have the convenience of grabbing a casserole dish or such from the frig and being able to place it quickly behind me, the same situation with the double ovens. The firg is a twin fridge so plenty of room for drinks and such and then next to that is a hidden pantry door for traffic to stay out of my way and visit an additional drink station inside the pantry.

  • 2 years ago

    bry911 , agreed but I (in my lack of thinking the weight through) was considering doing quartzite as opposed to quartz

  • 2 years ago

    You have probably already done this, but a great exercise I did to decide how much cabinetry I wanted was to mentally go through my present kitchen and assign everything in it to a space in the new kitchen. You may decide that your island need not be as big, or that you need more tall spaces for the standmixer, Instant Pot etc etc.

    I worry first second and third about function, then go to the pretty stuff. I do not obsess about symmetry - your right and left sides of your kitchen aren't symmetrical, are they? - but balance is nice, and the great design people here can help you get the balance you want, without exact symmetry.

  • 2 years ago

    Yes I have done that and have mentally put everything in a place. The only symmetry I worry about is making sure the range wall looks balanced when looking into the kitchen.

  • 2 years ago

    T lemon, I found a kitchen you might like w/wrapped vent hood. this kitchen has the cabs similar to what youve shown. i've linked the IG account for you

    https://www.instagram.com/p/Cy3DQnjOhZc/?igsh=ZWI2YzEzYmMxYg%3D%3D&img_index=1

  • 2 years ago

    Beth H. Thank you! Will check it out!

  • 2 years ago

    I (in my lack of thinking the weight through) was considering doing quartzite as opposed to quartz


    Quartz is not that much heavier so you should be fine. As a caveat, if your hood is going to be 10' tall then you might want to strengthen it a little bit.


    You cannot "just" glue something with 1100 pounds of rock and not expect that to come crashing down.


    Why not? Epoxy adhesive is ridiculously strong and is not going to struggle at all to hold up 1100 pounds of rock or even 11,000 pounds of rock.


  • 2 years ago

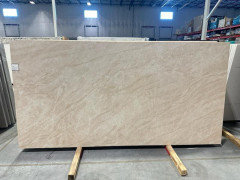
    My fabricator said there is a quartz “Symphony by Aurea Stone”, that is very similar to Taj and that would allow me to do the hood like this picture. I am going to look at it today. There is also real Taj on site so I am gonna do a side by side comparison

    If they were close enough I wonder if I could do the island in real Taj? Just brainstorming. Appreciate your thoughts?

    Anybody have experience with Symphony?

  • 2 years ago

    I would not mix quartz with quartzite, but if you must, they should not be too similar; it will look like you tried hard bit couldn’t quite get there.

Sponsored
Wannemacher Interiors
Average rating: 5 out of 5 stars26 Reviews
Customized Award-Winning Interior Design Solutions in Franklin Cnty OH