Software
Houzz Logo Print
webuser_954691394

Help with patio layout!

2 years ago
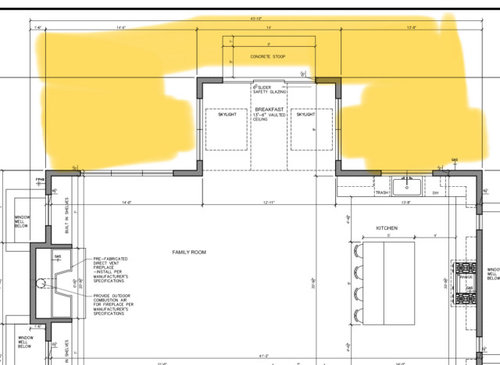
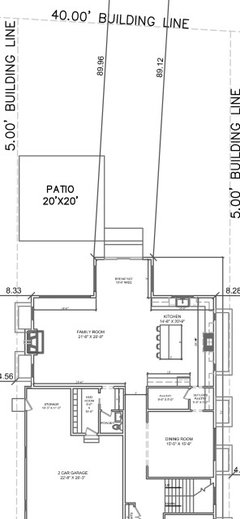
Hello! we are finalizing our floor plan for a new construction and looking for advice on how to lay out the patio. The sliding door is currently on the back wall of the protruding breakfast nook and the patio is set for approximately 14’ x 14’ on either side (patio highlighted in yellow below). I’m worried this is going to be an awkward layout if the two sides feel too disconnected. But we are also trying to save as much yard for grass for small children. Another option could be doing the patio on one side and extending it longer? I havent been able to find any photos with a similar layout for inspiration. Any advice or thoughts are appreciated!


Comments (15)

  • 2 years ago

    These are the questions that come to mind:

    How big does it need to be? Do you have big parties, entertain a lot?

    What will you be doing on the patio? Grilling?

    If you just do one side, how can you watch the children playing on the grass on the other side? How old are they?

    Doesn't your breakfast nook block off easy access to the slider?


    Lots to consider in this decision.


  • 2 years ago

    @callirhoe123 great questions...


    I would also ask the direction your yard faces. Are you in a warm climate? Do you need shade? What are you looking at?


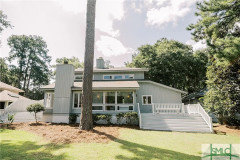
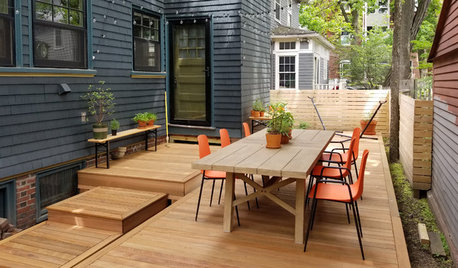
    House hunting some time ago we came across a house with two decks... You can see from this image...


    I remember thinking why wouldn't they connect the two decks.. We never bought this house. It was lovely just wasn't a fit for us.


    Would it be possible to move your breakfast nook off the kitchen? then your patio area would be much bigger and usable. You could also keep a better eye on your children.


  • 2 years ago

    Yes, good question about the slider. It is on the back wall of the breakfast room. Will that be inconvenient to access with a table in the middle? As far as size, the current size is good, i think doing only one side at the current outline would be too small. The yard faces staright back and is a simple rectangle shape. the lot is narrow but long.

  • 2 years ago

    This was the first draft if the plan with the patio not up against the house but this also seemed odd to me at first. Maybe if the patio square waa centered? Thoughts?


  • 2 years ago

    I think "the way the deck faces" question regards N, S, E, or W. Mine faces S. South facing outdoor spaces need shade added to be usable. We've added an awning and shade tree to make it more usable during the day. 14x14 is probably good size for table and chairs but not a seating area, also. So you're seating would be on the other side so definitely a disconnect. I would opt for deck on one side extended further out into the yard.

  • 2 years ago

    It looks like you're essentially in a zero lot situation, with close neighbors on both sides. With patios on the side of a central bump out, you won't have much privacy. Can you move the bump out to one side, say behind the kitchen, so it provides privacy at least on one side?

  • PRO
    2 years ago

    So we have 22oo sq ft of deck but the back deck is where we usually entertain the front deck is around the pool. So we go out to the back deck from the door next to the kitchen if we turen left we have our seating area like a LR if I turn right the first thing I come to is the outdoor kitchen and beyound that our outdoor DR IMO sort of like the house layout and I see not reason for you to not do that same idea. Yes the 2 large spaces are separaeted but they make sense at least for us with the outdoor kitchen in the middle.Our back deck is on the N. side of th hose with big trees to keep it cool in the heat .But I would make the access to yours from the kitchen but that will require a new layout . So keep it as is for access but why a toop I like decking to be on level so that even the ecking can look like a cotinuation of the interior so I guess I would do deck not patio where you waste so much space for the stoop

  • 2 years ago

    Thanks everyone. I would rather not move the breakfast room to the kitchen side because I wanted to have a window looking out to the yard from the sink so moving the breakfast room to the side of the kitchen would not allow for that. And moving the breakfast room to the living room side would be strange. So it seems like moving the deck to one side (probably living room side?) and elongating it might be the best option. The backyard faces north so not expecting a ton of light.

  • 2 years ago

    I think having the doors off the nook will prove inconvient. Why not have them off the living (family) room?

  • 2 years ago

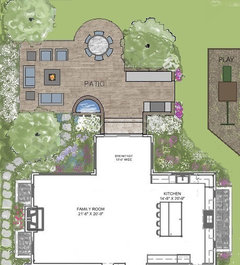
    Wow that sketch is amazing thank you so much! Really helps to visualize. Is there any reason patios shouldnt be up against a house? I had read somewhere its better to break up with plants/landscaping but not sure why.

  • 2 years ago

    Good point with the doors off the living room. i had initially didnt like the idea of having a lot of traffic through the living room but am worried about the inconvenience of walking around a table.

  • 2 years ago
    last modified: 2 years ago

    Or with a play area, clear sight lines to it from kitchen, breakfast area, and patio:

    I like the looks of plants between house and patio, myself. The patio then feels more nestled in the garden. (That's why we go outside, isn't it, to experience the natural world?) And, especially when the patio is to the north of the house, pulling it away from the building could get it out of the house's shadow (depending on the height of the house) and into the sunshine. (But I live in the north, where every bit of sunshine is welcome! People in hot climates might feel differently.)

  • 2 years ago

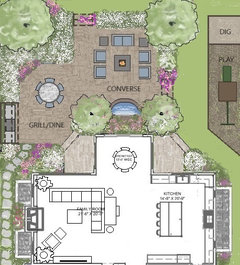
    Got it, that makes sense. How would you design it if i moved the sliding door to the living room or the left side of the breakfast room to avoid inconvenience of walking around a table?

  • 2 years ago

    Maybe something like this? I put sliders (or french doors) on both sides of the breakfast room for more direct access to the play area. (No sliders in the living room; thought they might limit furniture arrangement there.)