Software
Houzz Logo Print
erica_servello

Oven stack options- 2 ovens? warming drawer?

2 years ago
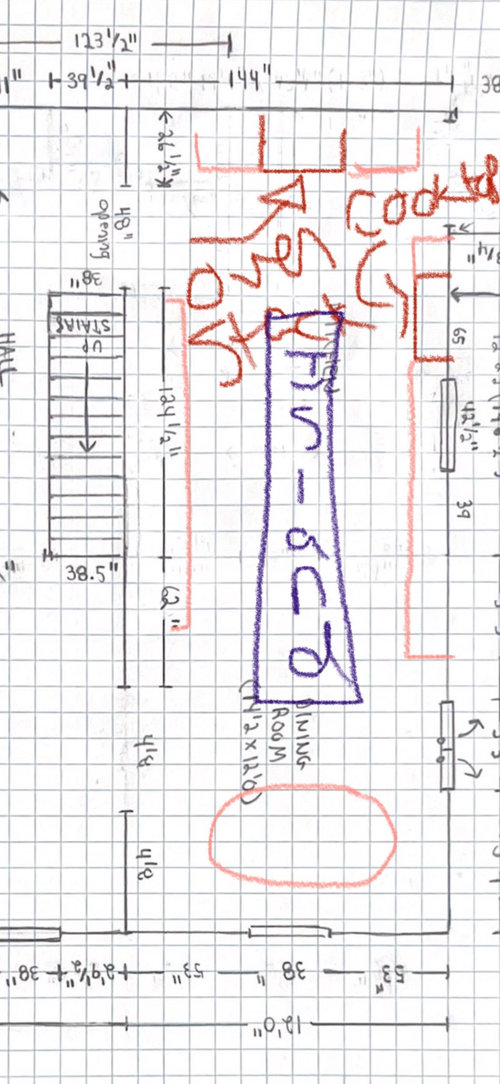
Hello very wise people! We have an odd shaped kitchen (hacky sketch attached) and are trying to nail down our layout ASAP. We are doing induction cooktop, microwave is hopefully just barely going to fit in our very narrow (24”) island and we’re stuck on our oven stack. Deciding between: 1) two ovens 2) oven and warming drawer 3) oven and small convection oven 4) any other options are welcome. I know the convection oven can be used as microwave too but I’m super smell sensitive so tend to only cook certain foods in each appliance. We entertain bigger crowds a handful of times a year. We use toaster oven every day as well (my 7&9 yo’s use too) and that will probably be on counter- parked in an appliance garage. And if we don’t go with in-wall convection oven will need separate air fryer…but counter space is very limited in this room. Wall without cooktop will have 12” deep cabinets so no appliances can go there. It seems like warming tray could be helpful compared to second oven as we’d actually use it more than the 3-6x year we entertain large crowds. (We bake bread, pretzels, would use to keep dinners warm, etc.) And takes up less space. Thoughts? Anyone have option 2 from above and love/hate it? Thanks!

Comments (13)

  • 2 years ago

    I’d probably do a second oven that has a low/warm setting. although if you would use it frequently for bread maybe you need one. i would say i love the low settings on our induction cooktop for keeping anything on the stove warm without burning/overcooking.

  • 2 years ago
    last modified: 2 years ago

    Hi, you don't have room for an island -- you would have only 38" wide aisles at the max which is less than the recommended/ideal, especially for a family with growing kids! I'd drop the island idea and use full-depth cabs on the stair wall. If you can use that wall for appliances you can get them out of what I think is a walkway (where the oven stack is drawn now). Wall of tall cabinets with fridge, pantry, oven stack...

    If you put in a range, that gives you one oven and maybe more flexibility with your other choices?

  • 2 years ago

    Perhaps a steam oven? They're supposedly wonderful (I don't have one yet, but am excited that I will have one) and they can also function as a warming "drawer".

  • 2 years ago

    Another option are these double ovens in the space of a single oven. I've had the GE Profile version for three years & think it's terrific. They are more capacious than they appear. We've fed 12 to 20 people easily. A 22 pound turkey fits in the larger oven. Another advantage in a tight space: the doors are shallow & easy to maneuver around. Pair it with a warming oven, a speed oven, or both for multiple cooking options.

    https://www.geappliances.com/appliance/GE-Profile-30-Smart-Built-In-Twin-Flex-Convection-Wall-Oven-PTS9200SNSS

    https://www.cafeappliances.com/appliance/Cafe-30-Duo-Smart-Single-Wall-Oven-in-Platinum-Glass-CTS92DM2NS5

  • 2 years ago

    "We are doing induction cooktop...Deciding between: 1) two ovens 2) oven and warming drawer 3) oven and small convection oven 4) any other options are welcome."

    Why not just install a double-oven induction range (of which there are two) in the "oven stack" area. This would free up counter space for the toaster oven and other countertop appliances. You'd also only need one 240 volt circuit for the kitchen.

  • 2 years ago
    last modified: 2 years ago

    You're truly tight on width. Another vote for an induction range located where the oven stack is in your floorplan. A Bosch industrial is good quality and not inexpensive. But will be a savings over 2 ovens and a cooktop. Your layout could get more positive ideas if you add in the frig and sink, too.

  • 2 years ago

    I wouldn't want a range where the oven stack is projected to be. There's an entry to the left & to the right: too much traffic in a confined area. Why put both the cooktop & oven tasks in the middle of traffic congestion? Also, a cooktop there would be too far from a sink & the dining area. If it were my kitchen I'd stick with the original plans. I prefer having oven tasks separated from cooktop tasks.

  • 2 years ago
    last modified: 2 years ago

    @rebasheba: "Hi, you don't have room for an island -- you would have only 38" wide aisles at the max which is less than the recommended/ideal..."

    As I see it, the kitchen is too narrow and too wide.

    • Aisle width without island: 144" - 24" - 24" = 96" = 8'
    • Aisle widths with 24" island: 144" - 24" - 12" - 24" = 84"; 84" / 2 = 42"


    @awm03: "Why put both the cooktop & oven tasks in the middle of traffic congestion? Also, a cooktop there would be too far from a sink & the dining area."

    Good point. Maybe she should place a range south of the window and the sink+dishwasher north of the window. A refrigerator could then go in the space labeled, "oven stack". She could remove the cabinet north of the current cooktop location to widen the opening into the adjoining room.

    -----

    144" is width of room; 24", 12" are cabinet depths

    48" is recommended aisle width

  • 2 years ago

    I was counting an estimate for counter overhang and door handles. 24" is the depth of the box, door sot on top (assuming overlay) and handles project beyond that ...


    But your point is well taken.


    Could look at a long island and no wall cabinets on stair wall -- make the walkway through the kitchen along the stair wall rather than thru the center.

  • 2 years ago

    @rebasheba: "Could look at a long island and no wall cabinets on stair wall"

    Yeah, that would allow 47" aisles on either side of the island. Is a 24"-wide island useful? Dunno.

    • Aisle widths with 24" island: 144" - 25" - 25" = 94"; 94" / 2 = 47"
  • 2 years ago

    @wdccruise- you’re preaching to the choir! The width is so infuriating. We are considering an 18” no seating bar height table like the below instead of island. Maybe add a peninsula between dining room. I’ll update plan as we get closer. THANK YOU!!

  • 2 years ago

    I’d be inclined to put range and sink on same wall and cabinetry against stair wall. it would be useful space for small appliances and coffee station and keep kitchen open. then consider small mobile cart if needed. there is a table right there so not sure stools are needed

  • 2 years ago

    "We are considering an 18” no seating bar height table like the below instead of island."

    Yes but if you did what @rebasheba suggested, you'd drop the 12"-deep cabinets on the stair-side wall. You could then have a wider island (say, 24") with storage space underneath, and aisles on both sides.