

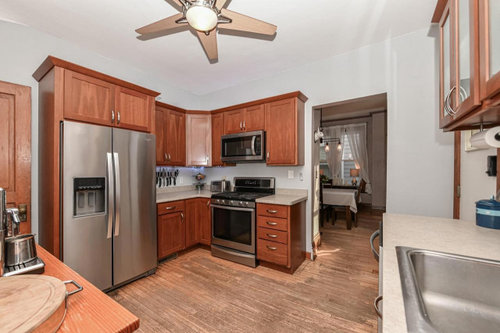
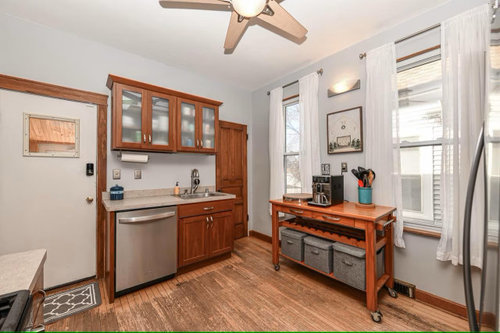
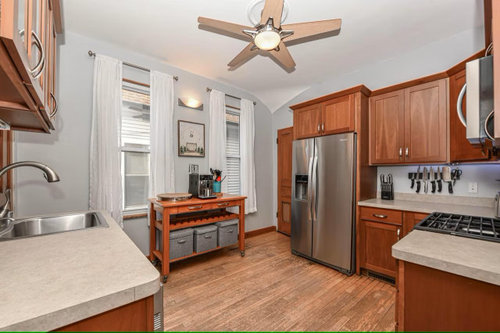
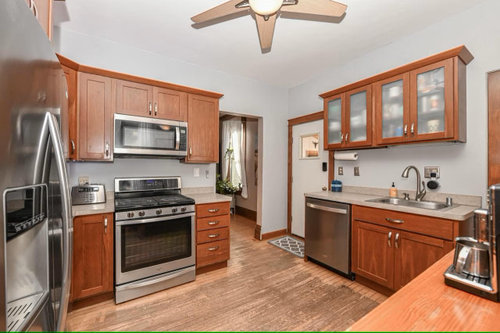
Kitchen update design dilemma - how much to do and what
2 years ago
last modified: 2 years ago
Sort by:Oldest
Comments (10)
Related Stories

KITCHEN DESIGNDesign Dilemma: My Kitchen Needs Help!
See how you can update a kitchen with new countertops, light fixtures, paint and hardware
Full Story
KITCHEN DESIGNDesign Workarounds Update an English Heritage Kitchen
Remodeling restrictions lead to an unconventional layout for a 17th-century kitchen
Full Story
KITCHEN DESIGNDesign Dilemma: 1950s Country Kitchen
Help a Houzz User Give Her Kitchen a More Traditional Look
Full Story
KITCHEN DESIGNDesign Dilemma: Lightening Up a Kitchen
What counters and accents could balance the wood in this kitchen?
Full Story
FARMHOUSESKitchen of the Week: Modern Update for a Historic Farmhouse Kitchen
A renovation honors a 19th-century home’s history while giving farmhouse style a fresh twist
Full Story
HOUZZ TV LIVETour a Designer’s Cozy Colonial-Style Family Room and Kitchen
In this video, Sara Hillery shares the colors, materials and antiques that create an inviting vibe in her Virginia home
Full Story
Design Dilemmas: 5 Questions for Design Stars
Share Your Design Know-How on the Houzz Questions Board
Full Story
HOUZZ TV LIVETour a Designer’s Beautiful Low-Maintenance Kitchen
In this video, a pro shares the durable materials and other key features that make life easier in her Houston kitchen
Full Story
KITCHEN DESIGN11 Must-Haves in a Designer’s Dream Kitchen
Custom cabinets, a slab backsplash, drawer dishwashers — what’s on your wish list?
Full Story
HOUZZ TV LIVETour a Designer’s Colorful Kitchen and Get Tips for Picking Paint
In this video, designer and color expert Jennifer Ott talks about her kitchen and gives advice on embracing bold color
Full Story




rowproOriginal Author
partim
Related Professionals
Dothan Architects & Building Designers · Petersburg Architects & Building Designers · San Luis Obispo Architects & Building Designers · Portsmouth Kitchen & Bathroom Designers · Moline Kitchen & Bathroom Designers · Tallahassee Furniture & Accessories · Minneapolis Custom Closet Designers · Crestview Kitchen & Bathroom Designers · Orlando Kitchen & Bathroom Designers · Hartford Kitchen & Bathroom Designers · Beatrice Kitchen & Bathroom Designers · Green Bay Kitchen & Bathroom Designers · Petersburg Kitchen Remodelers · Stockton Kitchen Remodelers · London Custom Countertopskandrewspa
rowproOriginal Author
partim
J Steel
tlynn1960
J Steel
rowproOriginal Author
rebasheba