Software
Houzz Logo Print
tammy_lemon8

hidden pantry door question

2 years ago
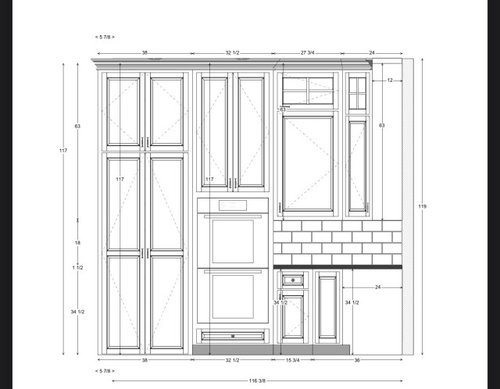
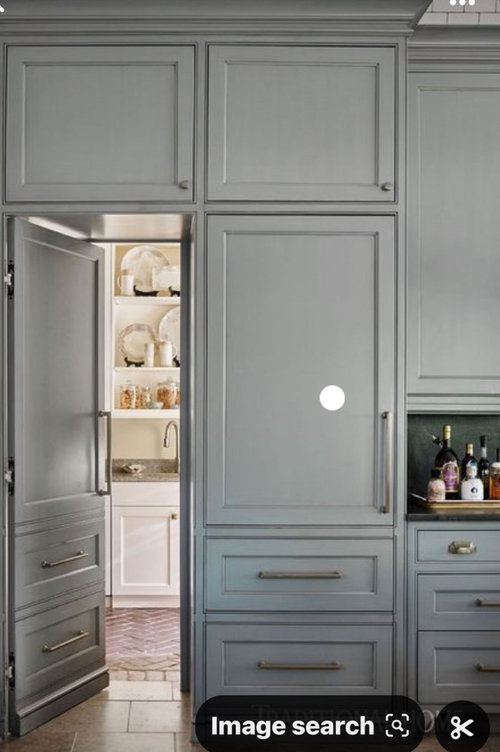
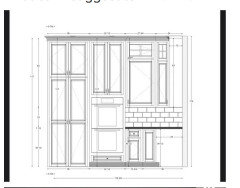
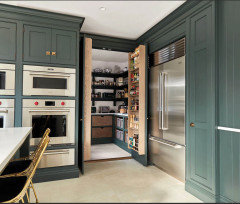
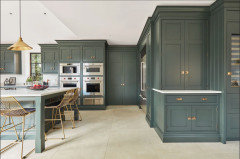

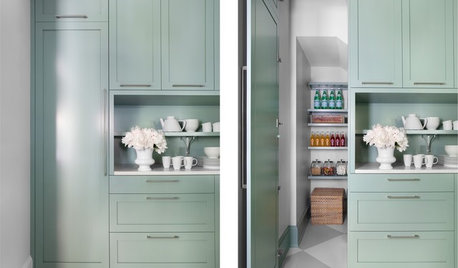
We will have a hidden pantry as shown in the drawing photo beside the double oven. I have attached a sample photo of what I prefer. I was wanting the door to be a single door that opens inward in case my hands are full I can push it or even leave propped open sometimes My cabinet guy says that he needs to build 2 doors that open outward as there isn’t enough support etc for one single door

Is there a way I can accomplish one door? If so what can I suggest to him. TIA!

Comments (44)

  • 2 years ago

    you can get a swing hinge... swings in AND out. I havea single regular size door from my kitchen to laundry with just such a door... I put a push plate instead of handle, but if you want it to look like a secret door, leave it plain.

  • PRO
    2 years ago

    If your "cabinet guy" does not know how to build what you want, there is a danger in their ability to execute what someone else directs them to do.

    Do you have any concern of operating the door(s) swing on your way into the pantry?

  • 2 years ago

    "If your "cabinet guy" does not know how to build what you want, there is a danger in their ability to execute what someone else directs them to do."


    Yes this caught me off guard, ugh!


    Do you have any concern about operating the door(s) swing on your way into the pantry?

    My thoughts as of now are to think that one door swinging inward would be out of the way of traffic in the kitchen also and allow me to push inward if my hands were full.

  • PRO
    2 years ago
    last modified: 2 years ago

    Those are never stable, and always break. Plus waste space. It's one of the worst trends to ever exist. Especially if you plan to leave a door open. Its 3K of pointless expense. Just put the door to the side, or around the corner, and recapture some of the wasted space and lost expense.

  • 2 years ago

    So basically we should just put a door there with cabinet overlay is what you are saying?

  • PRO
    2 years ago

    I find a straight forward honest pantry with a visible door that matches the other doors in the house works just fine.

    I did design a home once that had a barn door for the pantry by demand of my client. I still start shaking and foam at the mouth every time I think of a barn door in a house.

  • 2 years ago

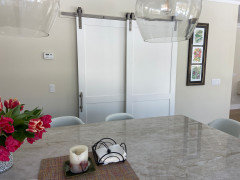
    I love my pantry barn doors. The pantry opening is single-width but doing two doors

    helped fill a space that I didn’t want to fill with more cabinets.

  • 2 years ago

    Yes - you fit cabinet panels on a fully supported "normal" door. You'll need hidden hinges on the normal door, and a flush jamb. It's like having a built in refrigerator - it's a custom high end product with a lot of support needed to hang "false" cabinetry onto a door to blend it in. If you zoom in on your inspo pic you'll see the hidden hinges and its about a 1 3/4" door


    Your finish carpenter and cabinet maker will need to be in lock step and preferably you deal with someone who has done this before and you can see it in person or at LEAST in pictures and talk to the owner. Lot of design and engineering work here.

  • 2 years ago

    If you can get this to work, I think it would be awesome maybe a pivot hinge to avoid framing out a door? Would that work?

  • 2 years ago

    So somewhat the same theory as "panel ready " appliances but on a door? My husband (who is talented) will be framing and installing the door then as we are self-building/GC. We will consult with our cabinet guy,

  • 2 years ago

    The fact that the person supposedly doing the job is completely clueless? This is a recipe for disaster. Skip it.

  • 2 years ago

    I am finishing up a long build, as our own GC - you are biting off a LOT with the level of finishing and customization you are looking for. Your subcontractor team will be key here - and unless you are in the business, you will need a consultant / GC that can get you the right subs. Otherwise - they won't work with you as they are likely already booked and have a slate of builders who they know and are kept busy. If you get "ok" subs and ask them to perform over their skis - the results will be disastrous. Expect to get 80% of your vision realized from your subcontractors.


    We had a good solid design from an architect, and a GC on retainer who helped give our project credibility and get GOOD subs. Like subs he'd worked with for 30 years good.


    Please have a large contingency (like 50%), a lot of free time, and a solid marriage.


    I am not making any assumptions that I have not already lived through - so please take this in the manner intended.

  • PRO
    2 years ago

    If your husband could build to this level, then he would already be making a career out of it. Cabinet makers with that level of skill easily pull down 300K or more a year.

  • 2 years ago

    Unfortunately, this isn’t our first rodeo. Our home caught on fire 7 years ago and we GC’d the tear down and rebuild of all of it and came in under budget. Yes it was certainly challenging and I think almost even more so than our current new construction as we woke up one day to this and were thrown into the entire situation with no forethought and hit the ground running. Every decision we had to make was on a tight schedule in order for us to get our family back into our home as quickly as possible. Our home caught on fire in November and we moved back in in April. The entire time I was doing my best to stay steps ahead of where we were to ensue no lag time. We rebuilt the home much better than its original state with a custom kitchen, granite countertops, hardwood floors etc.

    Our current new build is an ICF home. This summer our family stacked the blocks ourselves and have contracted needed assistance. We are ones to try and do our due d diligence to educate ourselves as much as possible on what we can do and do well and then also realise when it’s out of our league. We have a large family, 6 boys and 1 girl. 2 of our grown sons have electrical knowledge.

  • 2 years ago
    last modified: 2 years ago

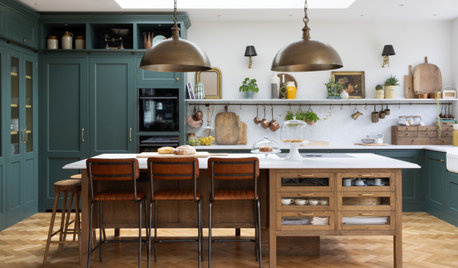
    Can you explain why you want the pantry door to be hidden? What is your objective in that? It seems like there is no purpose to it - like something that sounds cool but the reality will be a letdown. A pantry in a kitchen is a desirable feature that many people don't have but want.


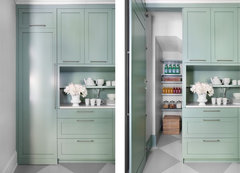
    I'd go the opposite direction from what you are saying and show off the pantry like this designer did. She purposely highlighted the doors with a pale pink paint, and beautifully executed it with the windows and door hardware. I am NOT of course saying you should use pale pink - it's more about the creativity and skill of execution of the whole.


  • 2 years ago

    Have you ever visited a friend with a hidden pantry? And asked them for their honest opinion after using it for a while? 18+ years ago this a cool thing where I live...I saw hidden pantries in Parade Homes. Quite the pain to use if you go in and out multiple times a day, or your kids do...

  • 2 years ago
    last modified: 2 years ago

    " Can you explain why you want the pantry door to be hidden? What is your objective in that? It seems like there is no purpose to it - like something that sounds cool but the reality will be a letdown "

    I think the same thing about appliances, but hiding them behind cabinet panels is unfortunately a desirable thing for many.

  • PRO
    2 years ago

    Is the hidden pantry door to keep pantry thieves from finding the pantry?

  • 2 years ago

    Yeah that’s it 🤦‍♀️

  • 2 years ago

    Well, it's good that you answered the question of what the purpose of the hidden pantry is.

  • 2 years ago

    I am disappointed at the lack of professionalism here. I expected mature adults with mature answers that were productive and helpful. I have had a few of those but that has been a minority sadly.

  • 2 years ago

    If there's a way to enter the pantry from a regular door just around the corner, that might save you some money and allow you to do more regular cabinets within your kitchen. A drop zone counter to the left of the oven might be nice.

  • 2 years ago
    last modified: 2 years ago

    Your husband undoubtedly sounds skilled having accomplished what he did with your previous home and in such a short time frame. But it's concerning that he didn't realize that making such a door is not under the purview of a cabinet maker, nor is he able to judge the cabinet maker's comments. Maybe you and he are imagining this differently?

    Also, why would your hands be full going in to a pantry? Aren't they usually full coming out of a pantry just having retried whatever goods you went in there to get?

    If the point is to be fun and clever, is there another place in your home to make a secret door that is used less frequently and has a less practical, less trafficked purpose? Hidden coat closet? Hidden bar closet?

  • PRO
    2 years ago
    last modified: 2 years ago

    If you want one door? Get a slab passage door to the height, TRIM it to match your cabinetry and paint it to match. Hinge it as usual to a solid wall.

    You might yell and scream at the contributors, but the planning and not enough forethought is on you. You are the designer here.......: ) and late to the party?

    Who did this? The cabinet maker?

    That was never going to work as a PASS through with cabinet doors and hinges - or your cabinet maker thought it was a normal two foot deep pantry..? I assume he had the whole floor plan and there is wall at the left?


  • 2 years ago
    last modified: 2 years ago

    I am disappointed at the lack of professionalism here. I expected mature adults with mature answers that were productive and helpful.

    Why is it always the people who can never seem to quite find the time to help anyone else out on other threads, never putting forth the time and effort to be "productive and helpful" themselves to anyone else and be a commenter, find fault with the comments they DO get? It's uncanny.

  • PRO
    2 years ago
    last modified: 2 years ago

    Why? Because they are getting the answers they don't want to hear: ) But that happens quite a lot, does it not?

    The probable answer here, assuming wall to left?

    Is forget the upper cabinet, trim header and a slab door to match all else and move on.

    Or show the entire kitchen plan and move the door .

    Or show the whole plan, eliminate any door, and make the interior of the pantry gorgeous, and move on.

    You can't mid point, decide to get the look of a 300k kitchen, because you see an inspo on the internet.

    There's a beautiful pantry around the corner from the fridge here. It has no door. The interior is fitted with closed storage, sink, coffee bar etc

    Wrapped views · More Info


  • 2 years ago
    last modified: 2 years ago

    Agree. And especially this person. An individual who has let us all know she has built a house in record time. You'd think there would be a wealth of experience and knowledge that would be very helpful to the abundant posters building a home in this forum. But all we get is criticism.

  • 2 years ago

    I have a large walk in pantry much as Jan described. We installed a pocket door and in 12 years we have never once closed it. We use the pantry much too often to bother. Just make it look nice from outside.

  • PRO
    2 years ago

    I have never been thrown off a horse, but ditch the hidden pantry door idea. It is trendy and not a good idea. I am a professional and mature and am using those attributes to give you advice based upon the information provided.

  • 2 years ago

    I am seriously considering ditching the “hidden “ aspect and either leaving it open or putting a unique double hinged door there

  • PRO
    2 years ago

    I think you will be better off in the long run. Good luck with the project and have as much fun with it as humanly possible, even after you move in.

  • 2 years ago

    I wanted a hidden pantry door as well but my builder and I and our cabinet maker had a good discussion about it. In the end we decided that in a practical kitchen that door is going to be open 95 percent of the time so we decided that a normal functioning door that opened in- out of the way made most sense.
    (We also are building an ICF house- 5 daughters instead of sons!)
    There are so many gorgeous ideas out there when building - I keep telling my builder (it’s a custom home) to rein me in when I get too ambitious with my ideas! My problem is I keep liking ideas from people with unlimited supplies of money..

  • 2 years ago
    last modified: 2 years ago

    I am seriously considering ditching the “hidden “ aspect and either leaving it open or putting a unique double hinged door there

    There are several people commenting that I suspect have an incomplete understanding. You need to be able to distinguish between "Experts" and expertise. In-swing is harder than out-swing and one door is harder than two doors but it is not a really difficult ask for anyone with a reasonable understanding of hardware and doors.

    The pictures you show uses concealed hinges (I prefer Sagatsune or Soss), which is probably the best method. The door would need to attach to something thicker than 3/4" plywood. I suspect the most common thing is to build a wall and skin it with panels so it looks like a decorative decision, but you could also reinforce your panels and it will work, e.g. sandwich 1/2" strips between 3/4" panels and that would be plenty strong. Your cabinet door will need to be constructed from 8/4 lumber planed down to 1.5" for at least the hinge side. The advantage to this method is you really don't need the positive stop as the hinges function as a positive stop for the door.

    If thickening the plywood for hinge attachment is not an option then use a pivot hinge. I would probably go with Rixson if I had to pick one that was reasonable to install, adjustable, and durable. With pivot hinges the bottom hinge (which is attached to the floor) is really doing all the heavy lifting and so you really don't need to beef up the top plate. If you use a pivot hinge you are probably going to have to skin the door to get the positive stop anyway, but it doesn't actually have to be a a cabinet door on an interior door. Interior doors are 1 3/8" thick so you can just add 3/4" layer to the back...

    This is not really a difficult "master craftsman" level thing. It does take some familiarity with hinges that are not that common in typical cabinet construction.

  • PRO
    2 years ago

    For an entrance to a pantry to look identical to all the other kitchen cabinets would possibly be a monumental task given the need for durability and the difference in construction and hardware from all the other cabinets. Chances are the 'cabinet' that provides the pantry entrance will vary to some degree to the other cabinets, perhaps to the point of obvious; defeating the desired camouflage and/or budget.

  • 2 years ago

    Here's another idea for your pantry doors, having the spice racks on the inside. Although I wouldn't do double doors.


    And here's a good image of the idea that other have mentioned -- applying the cabinet detail on a slab door. Video of it being used.


  • 2 years ago
    last modified: 2 years ago

    For an entrance to a pantry to look identical to all the other kitchen cabinets would possibly be a monumental task given the need for durability and the difference in construction and hardware from all the other cabinets.

    Why?

    I have added hidden doors to wainscoted walls many times and it looks just like the paneling, which itself if just cabinet doors applied to a wall. That is many times more difficult than what the OP is attempting because the OP is just wanting the door to look like a door rather than a wall.

    This is MUCH easier than appliance panels for refrigerators, which are done all the time. There are many more mechanisms to keep interior doors from warping than a panel applied to a refrigerator that pulls open a door full of food. It is even easier than a tall door on a pantry cabinet. This is just not that big a deal once you figure out the proper hinge and construction for the cabinet.

    The OP is not asking for something rare, this is something that is done in my area all the time. We have had hidden pantry entrances in several homes. Maybe my area is different than others, but I wouldn't think we are that much of an outlier. I would be surprised to learn that any high-end cabinetmaker who has been in business for a while hasn't done this before.

    ----

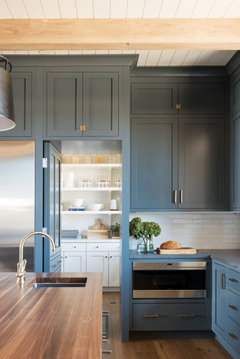
    Houzz literally has articles on doing this... Here is one that is using just a regular cabinet door. You can clearly see this door is not skinned.


    Cottage Kitchen · More Info


    The only reason the OP would struggle to do this is that the above design is against a wall which adds support for the hinges. Just to be clear... the hinges are not the problem it is that the stationary panel they are attached to needs to be strong enough to support the door without deflection. Fix that issue and the rest of this is just nothing big at all.

  • PRO
    2 years ago

    It is possible to construct a door that looks like the cabinets. The more it is built like a real door the better chance of success it will have over time. The more it is built like a real door the less it will look like a cabinet door. A lot will depend upon the abilities of the craftsman.


  • 2 years ago
    last modified: 2 years ago

    I know this horse is well beaten now, but...

    Interior doors are not built the way they are for durability and strength. They are built that way because of door knobs. You can't put a latch assembly in a 3/4" door. This is why bi-fold doors are typically made thinner, because they don't have a latch assembly.

    There is no functional difference, other than the thickness, between solid wood interior doors and cabinet doors. They are built exactly the same way. Nor does the thickness of most doors add strength unless they are solid wood. A 3/4" thick piece of wood is stronger than 1 3/8" thick MDF. Even solid core doors are all about adding heft, not strength and most interior doors are not even solid core, they are a thin veneer over wood edges and a cardboard baffle.

    ----

    There is a complication that exists in all tall cabinet doors, the wood can warp over time. There are a few ways to deal with this... You can use rift sawn boards which will not warp or you can just install door straighteners. I install door straighteners on every tall door, they are fairly inexpensive and guard against problems.

    Interior doors are not immune to this problem, they warp just as much. It just happens that no one notices because the tolerances are not that tight in interior doors. Find old solid wood doors, they are going to be warped.

    ----

    If this were my kitchen... I would probably make the rails and stiles a bit thicker than normal (1/4" at most). So instead of having 3/4" thick rails and stiles I would probably use 7/8", but maybe 1". Then I would install two Sugatsune door straighteners, because I could keep the doors 100% aligned. That is something I couldn't easily do using any other method.

    In fact, I installed the Sugatsune door straighteners on our last set of hidden pantry doors for this very reason.

  • PRO
    2 years ago

    I thought bi-fold doors are typically made thinner, because the hardware is designed badly and can not handle a real door.

    Bry, we have to go out for a drink one of these days.

  • PRO
    2 years ago
    last modified: 2 years ago

    I'm assuming with this build that the doors would be in a "hallway" sort of area, and the pantry is a room past that? With inward doors that could make some sense. But if it's doors to a step in pantry, you would be blocking the storage behind the doors and have to have them closed with you inside to access them. An inward door could otherwise be a space waster depending on what the configuration of the floor plan in that area is.

    Yes, I'm completely skipping over the door/s aspect. That's already being hashed. I'm questioning the logistics of the setup of the door in it's relation to the room and to an extent the room itself.

  • 2 years ago

    Yes there is a large walk-in pantry behind the door

  • PRO
    2 years ago
    last modified: 2 years ago

    If you got the space to use for an inward swing... then that's good. You then need to build a door frame in that space that is hearty enough to hang the doors properly. The planned image shows a 38" wide opening- but does that include the stud framing required to hang a single or double doors? Or is it including cabinet box framing that could support cabinet doors? The stud framing for regular doors tends to the 2x4 range, and cabinet boxes used for framing cabinet doors is for sure thinner than that. A regular door needs good framing- if you are adding in the weight of cabinet-look facings, then you may need extra support in the framing. Overall that could reduce the width of your planned opening.