Software
Houzz Logo Print
jr1513

Floor plan feedback

2 years ago
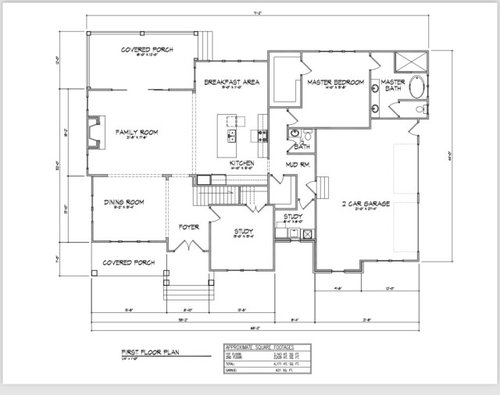
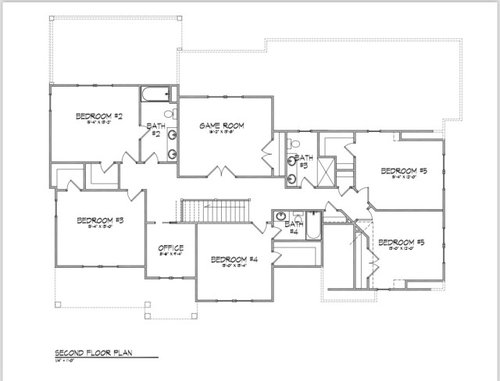
Rebuilding large family home after natural disaster.


I am hoping to continue to host out of town adult children and their families for holidays and visits. I am also trying to be practical since my husband and I are in our 60’s, so master bedroom is downstairs.

I really appreciate any feedback!

Comments (12)

  • PRO
    2 years ago

    The most important factor in designing a house is the site, of which nothing is conveyed.

    Jr1513 thanked Mark Bischak, Architect
  • 2 years ago

    Maybe your style is different from mine, but I greatly dislike a wide open kitchen. I don’t like my kitchen counters and coffee pot on display to all visitors. And the dining room is too far from the kitchen.

    Jr1513 thanked littlebug Zone 5 Missouri
  • 2 years ago

    Site is wider at front than back. Width of old house was 72 ft… can’t go much wider with side load garages. I could go to 50 ft deep but on garage side only due to side setbacks. It shows about 44 ft now. House had nice view out back windows.

  • PRO
    2 years ago

    First impressions. The mud room entrance dumps all the traffic right Into the middle of the kitchen cook zone. Back hall long narrow and lots of jogs. Overall is this custom? I hate this trend where every room juts in and out a little bit- just makes a complicated roof.

    Jr1513 thanked HALLETT & Co.
  • 2 years ago
    last modified: 2 years ago

    I post this all the time. Anything in bold really needs to be rethought.

    The best homes are designed to suit the site and are a marriage of a well designed interior and exterior.

    The best houses come in at or under the design target square footage

    The best houses orient the public rooms towards the south for the best passive solar heating and cooling

    The best houses are L, U, T, H, or I shaped.

    The best houses are only one to two rooms deep. And covered lanai, porches, garages, etc count as rooms in this case.

    The best houses make sure kitchens have natural light, meaning windows so one doesn't have to have lighting 24/7 to use the kitchen. (And no, dining areas with windows 10' or more from the kitchen will not allow for natural light.)

    The best houses make sure all public rooms and bedrooms have windows on at least two walls.

    The best houses do not if possible put mechanical rooms, pantries or closets on outside walls

    The best houses do not have diagonal interior walls making for odd spaces.

    The best houses keep public and private spaces separate.

    The best houses do not have you walk through the work zone of the kitchen to bring laundry to the laundry room.

    The best houses do not have the mudroom go through any of the work zones of the kitchen.

    The best houses do not use the kitchen as a hallway to any other rooms.

    The best houses do not put toilets or toilet rooms up against bedroom walls or public areas.

    The best houses do not have walk in closets too small to stand inside.

    The best houses have separation, such as closets, between bedrooms and between bedrooms and public rooms.

    The best houses do not have roofs that are overly large, and dominate the exterior of the house.

    The best houses do not have complicated roofs that will wind up having issues with leaks.

    The best houses do not have stick on exterior materials only on the front façade.

    The best houses do not have multiple gables within gables.

    The best houses have an organizing “spine” so it’s easy to determine how to get from room to room in the house and what makes sense. Meaning they don’t have meandering circulation paths.

    The best houses design the inside, the outside and how the house sits on the site all at the same time.

    I will add that the dining room is a hike through the family room to the kitchen. Not good.

    You are in your 60's. Why do you need so many bedrooms and bathrooms? Do you really want to be cleaning them? (They have to be cleaned occasionally even if not being used.)Yes I understand hosting the kids (I'm in the same age range in SW FL with our kids scattered and guess what? I can't count on one hand the number of times all the kids decended on us at once.) You'd be better off making the house more liveable for how you live now and send the kids to a nearby hotel when they come to visit.

    You'd be better off having less rooms and making them do double duty.

    Who designed this?

    What does the exterior look like and how does it sit on the lot?

    Jr1513 thanked cpartist
  • 2 years ago

    I am hoping to continue to host out of town adult children and their families for holidays and visits. I am also trying to be practical since my husband and I are in our 60’s, so master bedroom is downstairs.

    I'm in my upper 50s, so not too far from your age, and -- asking this gently -- do you want to put this much money into 5 rarely-used bedrooms? How often will ALL the kids visit at the same time? How often do the grandkids visit without their parents? I'd consider a bunkroom in the basement. And do you want to put in the time /maintenance /property taxes for a house this size, given that you won't use those 5 beds /3 baths on a regular basis?

    Can you close off that downstairs /not heat or cool it when you have no guests?

    Maybe your style is different from mine, but I greatly dislike a wide open kitchen. I don’t like my kitchen counters and coffee pot on display to all visitors. And the dining room is too far from the kitchen.

    I like the kitchen; I like that you have a "side run" that can hold that coffee pot, cookie jar, etc. And I really like the large pantry; I'd want a big piece of pegboard on the wall behind the door. What I don't like is that it doesn't have a window -- you spend so much time in the kitchen; it deserves natural light.

    Question: Where's your trash can? Recycling? With the kitchen embedded in the center of the house, you're probably committing to a long pathway to carry bags -- and you know that every now and then you're going to have a leaky bag.

    What I don't like -- and this is a related topic -- is that you're throwing so much space into eating areas. Do you really need a breakfast table + island seating + a dining room? And probably another table outside. The dining room is the worst because it's so far from the kitchen and will require so many back-and-forths to set a table, then clean up.

    I could go to 50 ft deep but on garage side

    Thinking about the garage and retirement -- do you anticipate maintaining two cars into retirement? We only had one car for the first three years of our marriage, and now that we're retired we've dropped back to a single car. It's such a money-saver.

    Still on the topic of the garage -- have you planned the driveway? Most people would just run a straight driveway to the garage on the side, but consider what that means for guests: They'll pull up next to the garage -- because that's what you do. You drive to the end of the driveway. That'll leave your guests far from the front door /with no view of the front door. The point: The driveway is hard to "get right" with a side-garage, and you need to think through how it'll work.

    First impressions. The mud room entrance dumps all the traffic right Into the middle of the kitchen cook zone. Back hall long narrow and lots of jogs. Overall is this custom? I hate this trend where every room juts in and out a little bit- just makes a complicated roof.

    These are all reasonable points. The jigs-and-jogs raise the price of the house -- without adding anything in terms of comfort or function. Yes, this will force you into a complicated roof, which is "code" for more expensive and more prone to leaks.

    Other thoughts:

    - The family room seems very small for the number of bedrooms in this house. Do consider how furniture will play out in this room -- you can't push big sofas all the way to the walls because of the doors into the dining room, kitchen and porch. Will you have a TV in this room?

    - Why do you have two studies on the first floor? Is one actually a laundry?

    - Where do you see the bed being placed in this master bedroom? With doors spread throughout the space, you're kinda locked into walking into the room /seeing the side of the bed, which isn't ideal.

    - Consider moving the master door back so the turn is a part of the bedroom /not the hallway -- this will allow you to enter the closet from that area /will eliminate a door in the bedroom itself.

    - Master bath: Note that reaching the toilet requires walking the length of the bathroom -- and then the toilet's in a small, dark closet. Both of my grandparents and now my parents have some, um, special needs at the toilet as they grew /grow older -- and a toilet in a closet isn't ideal. You need some storage by the toilet now for TP, and as you grow older you may need medical storage in that area. I don't see a lot of storage in this bathroom; I'd downsize to a single sink with a good set of drawers for each spouse. Where will your towels hang -- for the shower and for the tub?

    - Note that your master bedroom is far from any exterior door. For fire-safety (especially since you're probably going to be elderly in this house), you need to add an exterior door in the master bedroom.

    - While we're talking about doors, note that your only backyard access is through the covered porch on the far end of the house. This isn't ideal. Do you grill? Imagine carrying the trays of meat all that way in /out.

    Downstairs:

    - I'd lose the wall leading into the game room. That is, incorporate the hallway into that room /have the stairway in the game room. It'd make the room larger and would allow light into the hallway /stairwell.

    - These are large closets for guest closets.

    - Who's going to use the downstairs office? I'd bring that office door "up" a little /incorporate that bit of hallway into the office.


    Jr1513 thanked Mrs Pete
  • 2 years ago

    It would be interesting to know the extent of the rebuild. Did the plumbing, bathrooms, hvac, stairs, stay in place? Did walls move? It must have been a lovely home, for a large family. For empty nesters, or even for a family now, there are things I’d change.

    What is your climate like? Asking due to the lack of outerwear closets by the entrances. Also, what is the plan for the driveway and front walk, and where is the road?

    Jr1513 thanked bpath
  • 2 years ago

    We originally had the master bedroom upstairs with that area downstairs planned for the TV. I am concerned about the size of the family room now also. Good point on the front room study…it was meant as a guest room originally.

    The other study is mislabeled.. should say laundry room.

    Thanks!

  • 2 years ago
    last modified: 2 years ago

    I think the size of the family room is fine, it is the lack of walls that is the issue. If you don’t plan to use the study as a guest bedroom anymore, you might swap it with the dining room. Have double doors from study to the foyer, and a single door to the living room, at the right end of the wall. And the dining room, where the closet is under the stairs can be a passage to the kitchen.

    The back service area, with garage, laundry, powder, not very elegant. Wouldn’t you like to come out of your bedroom to a light-filled space, fewer corners, more pleasant, so you don’t feel like Hazel the maid? I picture a service door and covered service porch, with the door to the left where the dryer is shown, not sure what else to do with the area.

    Jr1513 thanked bpath
  • 2 years ago

    Post the elevation and how the house sits on the lot please

    Jr1513 thanked cpartist
  • 2 years ago

    Do you have any art or console/buffet type furniture pieces you want to use?

    Open plans can be great, but not when they provide no walls at all for art or furniture. I have a large one-story floorplan and worked with the architect to make sure it had open sight lines, but still plenty of walls for the art and furniture I owned.

    Jr1513 thanked chispa