Software
Houzz Logo Print
kristen_jones106

Kitchen Island Dimensions

2 years ago
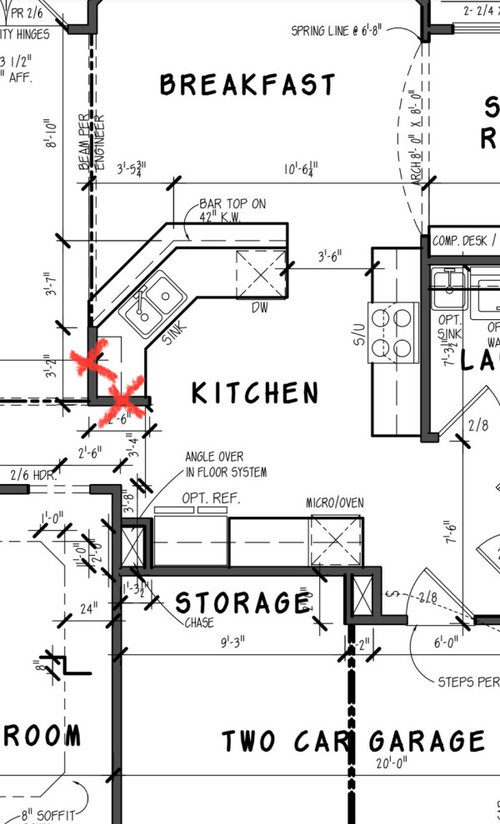
Our original house plans show a peninsula, but I want an island instead. The L shaped wall with the Xs over it was not put in because of this. My question is what dimensions are ideal for my island? I want it to contain the kitchen sink, dishwasher, and full sized trash can and seating for at least 3 counter height stools on the other side. Thank you!

Comments (15)

  • PRO
    2 years ago

    The room is 14’ wide so to maintain a 42” aisle the island maxes out at 8’6”. I like islands that are 4’ deep

  • 2 years ago
    last modified: 2 years ago

    Show the full floor plan so we can see how the island can work. Personally I'd want to move the kitchen so it has full light from a window.

  • PRO
    2 years ago
    last modified: 2 years ago

    As above/show the plan in its entirety. Is that a hearth room to the left ? Show it allllll: )

  • 2 years ago

    Does this work? The kitchen is open to the living room and breakfast area and there are big windows so I’m hoping there’s enough light! :)

  • PRO
    2 years ago
    last modified: 2 years ago

    Are you committed to this plan? I am hoping you will say no.

    At the risk of being beaten senseless? It appears a throwback to twenty years ago. Vast areas, almost guaranteed to become a wasteland of "we don't use it" A kitchen, that for these times and the way we live? Cut by passages, traffic, and a repeat of something form those same years past.

    I expect you won't like what I just said, but ? I will hope you aren't committed, anyway.

    I would normally add a suggested improvement, but there is quite a bit that isn''t good here.

    First to consider? The over sized laundry is a huge part of the kitchen problem, perhaps it goes to second floor ?

    You have NO mud entry area to speak of. I don't know the climate..... but I must stop until I can be more helpful.

    Again.....I think you can do far better than this.

  • 2 years ago

    Oof. How far along are you with construction? One problem with your kitchen design is that a traffic path goes straight through the working zones. Can you do a major redesign at this point, e.g. moving the kitchen to the breakfast area?

  • 2 years ago

    " and there are big windows so I’m hoping there’s enough light! :) "


    What does the roof elevation look like, the windows are not that big.


  • 2 years ago

    Honestly I don’t have any energy left to put into this house. It’s already framed so no turning back. I just want a rectangle island instead of what’s shown. It’s a 2 story living room so there are windows above the ones you see as well.

  • PRO
    2 years ago

    Framing does not preclude changes, especially if no plumbing has been roughed in!

    We all understand design fatigue.

    If you can ZOOM in on you floor plan to include everything to the right of the great room fire? and upload? It's hard to read the dimensions. Someone will jump in to help. A fix now is a lot cheaper than later, when you realize you hate your kitchen

  • PRO
    2 years ago

    Some things bother me for the rest of the day. This may be one of those things.

    IF at all possible? I would try to put a halt if you are not rough plumbed.

    Maybe go to your foreman, his builder. Address the kitchen now, as it wasn't enough, to say "don't put that wall there"

    You need to look at the entire garage entry, where the laundry is. all of it. Chalk on the floor, get the architect in there too.

    The brutal, sad truth is wall or not? You can't have what you want until you do that. You have a kitchen not well planned from the get go.


  • 2 years ago
    last modified: 2 years ago

    eliminate the micro/ and oven stack..... get a range and great hood and backsplash tile instead of sole cooktop. place mwave elsewhere . I'd put a smaller sink on fridge wall.... then make your diag peninsula a true 90 degree set up ....put sink on the part facing breakfast. figure out which sink area is best for the bigger one w dishwasher...you can pick one of two spots for it. you can take out the one wall w red X that borders on great room side......then w peninsula in an L shape you can have stools on the both sides and it will feel like an island......and with hood detail and tiling of splash that visual will be improved. An actual island wont be any better. You have a formal living/dining so the seating coming from great room to the two sided peninsula will be very social..I think youd like it.

  • 2 years ago

    Listen to Jan. She designed my kitchen better than any kitchen designer did and there are some other big players in here too. I loved and still love Houzz for saving my a$$ so many times.
    There is no way I would have the house I have now without being here!

  • PRO
    2 years ago

    Herb Flavor gave you a possibility. Let go of the "island" concept and go peninsula and a 90 * turn, no clip corner. Just because a single side is attached to a wall, does not render it useless.

    There was a time when no kitchens had an island or peninsula. Then came the peninsula and then the island. Thus? It was jammed into spaces that could not accommodate an island,, cramping the entire kitchen.

    Ask a cook the value of a galley kitchen! All alone in there and every single thing a quick turn or spin. : ) nothing but a perimeter and close perimeters.

  • 2 years ago

    Thank you all for the advice! I think we’ll just go with the 90 degree option to make things easier. We broke ground in October 2022 😅 just ready to be done!

  • 2 years ago

    I saw this kitchen...if you remove the wall at the one X.....and yet dont need stools at that spot I like the idea of the modern looking upper cab with access from both sides....not certain of your style....but its a nice detail even if less inches ...like a 24 in double door cab.....

    Frosted glass doors with attractive halo effect from interior lighting · More Info