Software
Houzz Logo Print
e_petrakos

Master suite layout

2 years ago
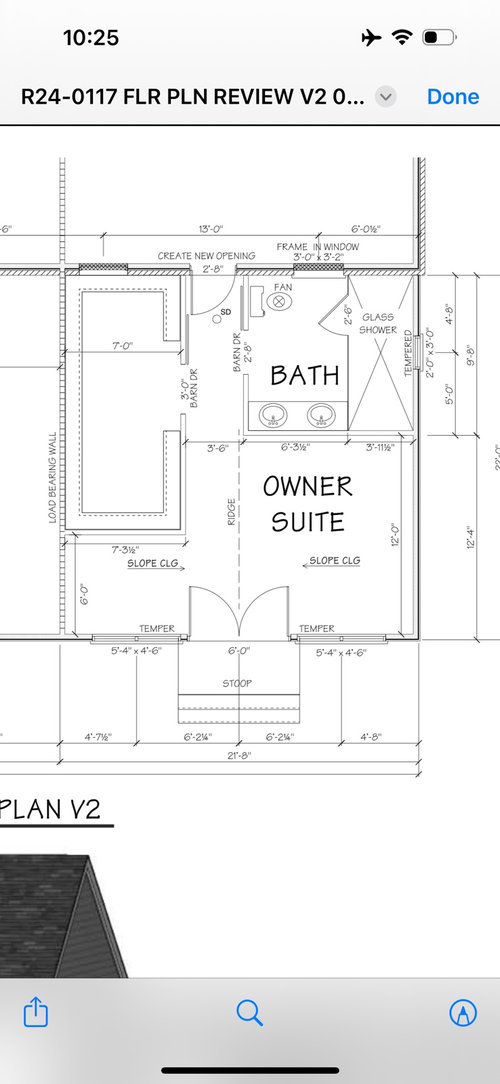
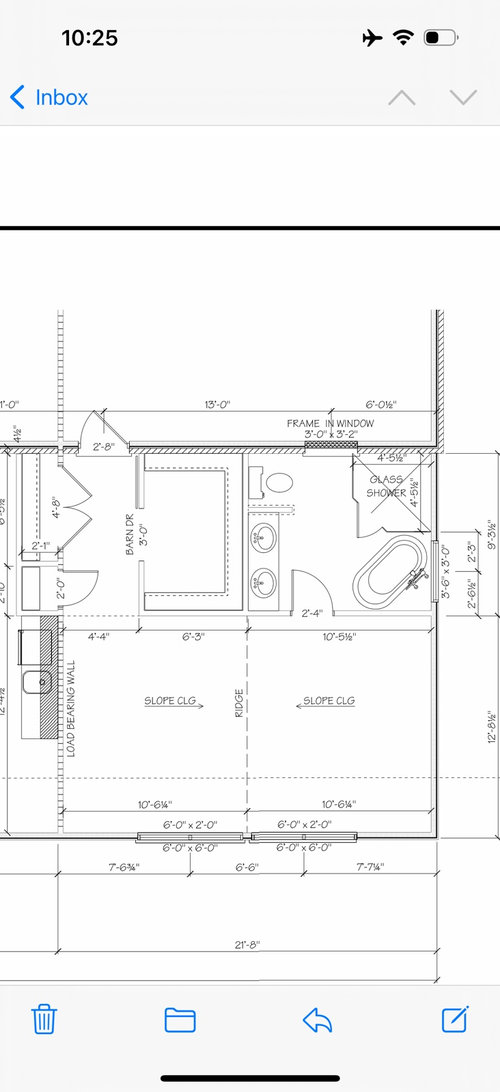
Please help with the layout of my room and bedroom! Here are 2 options the architect drew up but it is still not what we want. It will be vaulted ceiling so the bed must be centered. And the bed must face out towards the doors because we have water views from there. Ideally I wanted a massive closet like it shows in one of the pics 7x16 l think, but the issue was that the architect moved the entrance to the room but we can't do that because the laundry is behind. I thought of moving the closet down into the room towards the windows and doors, but then my ceiling won't be proportioned on both sides because the side with the closet will end and there will be a wall for the closet (hope this makes sense lol).

Comments (47)

  • PRO
    2 years ago

    Get rid of the barn doors.

  • 2 years ago

    Why? How does that help my dilemma?

  • 2 years ago

    Also, there is only 1 barn door in that pic. So once again, not understanding how that helps.

  • PRO
    2 years ago

    Plan 1 is not good--the closet is almost half the size of your bedroom, and cuts into it.

    Plan 2--better. But what does the door in the closet lead to? Another room? Outside? Could that actually be the entrance to the bedroom?

    Do you have to have a sloped ceiling? Could you just have a high flat ceiling instead? The way either plan is set up does not allow for your bed to be centered under the ridge line.

    The best approach is to go back to the architect and give him/her your parameters and have him/her figure out a better layout.

    And Mark hates barn doors in houses, but the barn doors are the least of the issues here.

  • 2 years ago

    I’m not understanding the door in closet, where? Yes, really wanted vaulted ceiling ☺️

  • PRO
    2 years ago
    last modified: 2 years ago

    I see three barn doors in the two options above.


    You can locate the ridge of the vaulted ceiling any where.


    Barn doors do not block light, sound, or odor. They take up wall space where art or furniture can go and are many times noisy.

  • 2 years ago

    There is only 1. There are double doors at the bottom leading to outside.

  • 2 years ago

    "There are double doors at the bottom leading to outside."


    Where are these as I do not see any double doors?

  • 2 years ago

    The doors are on the first picture.

  • 2 years ago

    I’ve not slept with a sloped ceiling. Is it odd for one person’s side to have a lower ceiling than the other person’s side?

    I’m also not understanding why the foot of the bed has to be toward the window. Do you spend a lot of time sitting up in bed gazing forward?

  • 2 years ago

    It is double doors leading to outside with water view. The bed will be centered to the ridge.

  • 2 years ago

    I forgot to mention that in the second picture we were planning on flipping the bathroom around and putting a pocket door at the end, so that way the bed can be centered to the ridge.

  • 2 years ago

    If you put the bed between the bathroom and closet. will you be walking around the bed morning and evening? I don’t know about you, but we go from closet to bathroom and back and forth when getting ready for the day, or to go out, or to turn in. Is your style contemporary? Could you float the bed with a partial wall or solid headboard, to pull it away from that bath/closet wall? Then you cqn center the bed at will.

  • 2 years ago

    I can be pretty anal about things but we have lived in this house 33 years and our bed is not centered under the peak of the cathedral ceiling. Doesn't bother me in the least. As my DH would say, can't see it from the street.

  • 2 years ago

    I'm confused - I see windows on the top wall, which suggests an outside wall, and double doors leading to a stoop on the bottom wall, which also suggests an outside wall. How does this room relate to the rest of the house?


    Did you ask for a tub? Did you ask for 2 sinks? Either the designer didn't listen to your wants, or you didn't provide any.


    Neither plan has any storage in the bathroom. I don't use makeup or hair products, but Hubby and I still need a place for toothpaste, towels, and an extra roll of TP. Neither plan has room for those things. In the second plan, any light from the bathroom will shine right in at the head of the bed (assuming the bed is placed logically on the right wall). The hallway separating the closet and bath makes more sense


    The bed does not need to be centered under the ceiling ridge, nor does it need to face the windows. You have plenty of space for a couple of comfy chairs from which to enjoy the view (I assume that's the plan for the half of the room not taken up with a bed?)


    Do you have a massive closet now? Is that more important to you than efficient use of space in the bedroom and bathroom? 7' wide leaves quite a bit of space in the middle. Keep in mind that hangers do not turn corners, so a closet with 4 corners does not have as much usable space as it might seem.

  • PRO
    2 years ago

    I had a client that was very particular about how her master bedroom suite was to be designed . . . until I pointed out she would be unconscious 93% of the time she will be in the bedroom. The kitchen then became a bigger priority.

  • 2 years ago

    Trust me, my kitchen is number 1 priority, but we have it figured out. Master suite is also important though.

    What size closet should it be then? What size is appropriate for a master suite?

  • PRO
    2 years ago

    A lot of confusing comments here (mostly about doors), mostly because the drawings aren't very clear. The first plan is terrible, the second somewhat better but could be much better. There is no "appropriate" size for a master closet, there is only a closet(s) that will meet your personal needs. And walking around the bed to get from bath to closet is not ideal. I would center the bed under the peak and push it as close to the french doors as possible, with a partial wall and hallway behind. Put a walk-in closet in the upper left corner, leave the bath where it is, and enter the room between the closet and bath. The smaller the closet, the larger the bath. If you do away with the tub the bath will be spacious.

  • PRO
    2 years ago

    "What size [closet] is appropriate for a master suite?"

    If you do not know what size closet you need, make it a 2' x 6' reach-in closet. It will help you establish priorities.

  • 2 years ago

    I love a huge closet and have had homes that had them (or two moderate size closets). But the bedrooms themselves have been quite large too. However, you really are giving a lot of space to that closet, compared to living/sleeping space. Considering that you have a lovely view, do you mind having to possibly curtail your MBR design choices? How many sq ft is your home?

  • 2 years ago

    I’m open to suggestions for the layout! My home will be 4000 sq ft with this addition.

  • PRO
    2 years ago

    I offered you a layout suggestion but you didn't respond.

  • 2 years ago

    RappArchitecture where is the suggested layout?

  • PRO
    2 years ago

    Read Rapp's comment 5 posts up. You'll see the suggestions in narrative form.

  • 2 years ago

    RappArchitecture, we don’t want to add a wall just to create a hall to get to bathroom. And we can’t put a wall-in closet in upper left corner because the entrance to the bedroom is there from another hall. And I have to have a soaker tub.

  • PRO
    2 years ago
    last modified: 2 years ago

    You have a wish list for a 36' x 36' master suite, and have allotted it 21 .5 x 21.5 ( round ) , basically.

    Change your wish list, or change the size.

    Neither plan will ever yield what you insist on having.

    Show the entire plan and the entire living floor. Isolating a primary suite is only to confuse, and gives the space no context at all......as in an unseen laundry space

  • 2 years ago

    Jan Moyer, yes I’m changing the size of closet. What I have in the first picture is way too big. I’m thinking something along the lines of 9x5.

  • 2 years ago

    Neither plan is good as already stated.

    And if a tub is so important, why did the architect leave it out in the first drawing?

    And you have a 4000 sq ft house yet your master bedroom in the first drawing is 12' x 12'?

    And in the second drawing is a long narrow 12' x 20'?

    Where did you find this architect?

  • 2 years ago

    Here is the rest of the addition. Also, behind my bedroom from where the entrance is, the laundry room is there and a half bath.

  • 2 years ago

    It appears you are adding on the Owner's Suite block next to a previous first floor Kitchen/Brkfst addition to a typical suburban house. The request for seeing more of the house is to understand the proportion of rooms (to "right-size" spaces and understand how the overall language addresses efficiency or openness), flow/circulation, and relationship of this addition to the rest of house. The first iteration "V2" is a throwaway, the 2nd has some merit. But, the 2nd has penetrated through the old addition, which says there are some opportunities that we won't be able to know with this limited information.

    I would guess a successful route will take some of Rapp's, Bischak's, and bpath comments as suggestions. I would focus on the "the cathedral can be placed anywhere" (since it looks like it will be faux) to get a proportional space, and that the closet and bath should be an ensuite entered into (not necessarily that you have to enter the closet from the bathroom).

    If you give your designer hard points: (king) bed centered on ridge, freestanding tub, don't mess with Laundry, etc, they will sort of be backed into a design with this space that a few more concepts should solve. Sometimes a designer may have 10 or so schemes testing various scenarios.

  • PRO
    2 years ago

    There really is not enough information to confidently advise a viable solution. The plan shown of only the addition gives rise to how it relates to the rest of the house. The addition has what appears to be awkward spaces that furniture layout in would be a challenge.

    Perhaps getting a second oppinion from a local architect would be an option.

  • PRO
    2 years ago

    Repeat: The whole thing showing the existing with the new.

    As is? Not enough context...still.

    along with a large kitchen and direct access into a bedroom....and, no? Still missing the imaginary laundry/half bath


  • 2 years ago

    Jan Moyer, I don’t have the plans to the rest of the house as this is an addition. I can draw it out, not sure if that will help.

  • 2 years ago

    I agree - neither plan is optimal. The walk in closet in the first drawing looks large in the drawing, but at 7' wide, it will be a 3 foot passageway with clothes on either side. There is nothing wrong with that, but just so you know it won't be a cavernous closet.

  • 2 years ago

    My previous closet in my last house was 9x8 and there was a lot of space between the walls.

  • PRO
    2 years ago

    Measure and draw, or have your architect do it. As is? You are going nowhere : )

    Are you certain he is an architect? Or is he a draftsman?

  • 2 years ago

    I was just about to ask the same question Jan. :)

  • 2 years ago

    It’s an architect my contractor works with. My contractor is one of the best in the area.

  • PRO
    2 years ago

    He clearly did not hire the best architect.

  • PRO
    2 years ago

    Even the best architect can only do what is possible on lot, and in line with your resources.

    If you insist on the impossible , or the impracticle? You will have a bad plan , or the good architect will walk away.

    The bad one will give up and give you what you ”want” or thought you did :)


  • 2 years ago

    A lot of comments are tearing this apart without an actual solution. I’ll find help elsewhere. Thank you to those that actually gave solutions, I truly appreciate it.

  • PRO
    2 years ago

    The best place for you to find help is to tell your contractor's "architect" EXACTLY what you want and need, i.e. bed centered under a cathedral ceiling facing french doors, a soaking tub, x (be specific) linear feet of hanging space in a closet, and whatever else is important to you. Good luck with your project.

  • 2 years ago

    We can't give solutions without seeing how the addition relates to the rest of the house. All of it.

    Plus if you told this excellent architect that you needed a tub and for the bed to be centered, why didn't he/she do it? Why are you asking about two different possible looks when one isn't even what you want?

  • PRO
    2 years ago

    Hopefully the help she finds elsewhere takes the brick veneer off the existing house where the addition goes.

  • 2 years ago

    Yes the brick veneer is coming off Mark.

  • PRO
    2 years ago

    The architect has been to your site. He has been inside. He is privy to what now exists, as well as the add. He knows there is a laundry, a half bath, knows where your dining room is!, We do not.

    . When we say we need the whole picture? That's why.

  • 2 years ago

    Exactly what Jan just said. Good house design or good house additions do not exist in isolation.