Software
Houzz Logo Print
danielemuro

Small kitchen ideas

2 years ago
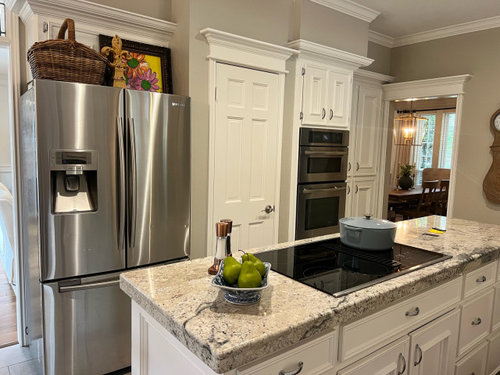
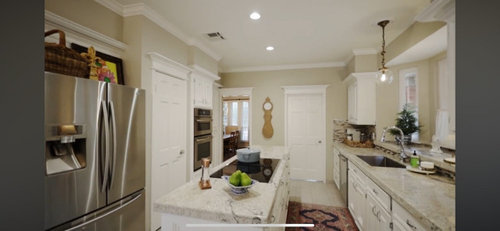
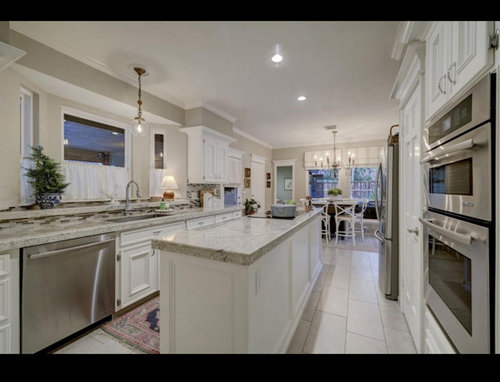
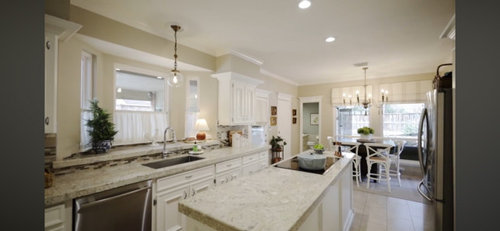
Hi! We are hoping to do a kitchen renovation on a house we are buying in the future. Ideally we’d like to open up the area where the fridge is and make an island open to the living room. We don’t want to have to move the sink because plumbing. One thought was a nice retro induction range and oven in the center island to save space on the wall side and move down the fridge to add a built in fridge?!? Any ideas are appreciated!!!

Comments (15)

  • PRO
    2 years ago
    last modified: 2 years ago

    You already have a kitchen with obvious lack of adequate clearances for an island.

    You are ahead of yourself. If you love the house, you buy it. You plan ANY reno for a point at least six months from the move in moment.

    You wait, give yourself time to know all involved as to budget, a more ideal layout etc,

    Nobody can answer your question at this point - other than to say the island should not be there,,,,,AT ALL. : ) Call it a barrier to efficiency, and one with inadequate clearance as mentioned.

    You need the entire first floor - floor plan

    You need to know what if anything is load bearing

    You need a hard measure of the existing kitchen, every single foot and inch

    You have none of this......yet: )

  • 2 years ago

    Without knowing what is on the other side of the wall you want to remove and whether the wall is load bearing it's impossible to say whether what you're considering is a good idea. The current island is an impediment. I think you're responding to how crowded it makes the kitchen feel when you have the urge to remove a wall. But there is a lot on that wall. You have to put the frig and ovens somewhere. While some people like (or maybe don't mind) having a stovetop on an island, this is not a preferred configuration. Jan is right, if you love everything else about the house and it is priced such that an expensive kitchen remodel will be financially sensible, then go ahead and buy the house. Then after you've lived there a while, consult with a contractor and kitchen designer to find out what is possible.

  • 2 years ago
    last modified: 2 years ago

    As Jan and kandrewspa said, you wait until you're living in the house, can get a detailed measured 2d layout, and get a feel for what works and what doesn't work in the kitchen and in the house as a whole.

    And you hopefully design a new kitchen with the cooktop NOT on the island.

  • PRO
    2 years ago

    I rarely like kitchens open to LRs so that would be ano for me. I agree the island you have is not ideal and maybe down the road after 6 months for sure you might find many things wrong here. I love a well designed galley style kitchen . If you really want help we need a to scale floor plan , I like it done on graph paer showing windows , doorways where those lead and every measurement clerly marked . The appliance sizes if they are worth keeping and never a cooktop in an island . What you are planning to me will not make this more functional and budget will be afactor if builtin fridge is in the plan a nice counter depth fridge would be IMO a btter choice unless you have a huge budget. Taking out walls iopens up many other issues for sure like florring electrical for sure. Take the free advice you will get here for sure. Post the plan in a comment in jpeg format DO NOT start another post.

  • 2 years ago
    last modified: 2 years ago

    You won't have to buy the house to get some ideas. It would help if you drew up on graph paper to scale the first-floor plan with lots of measurements and window/door locations. Then you'll get layout options, hopefully without the range on the island to make ventilation easier.

  • PRO
    2 years ago

    You are buying in the future? What does that mean? As in this is something you would like to do, plan to do... do you have a lock with the current owners that they will be selling only to you? Just curious, usually people already are buying/bought the house rather than saying it's a future event.

    Since you said retro stove.. I assume you will be redoing all the cabinetry and countertops with the remodel then? What is your theme color for your appliances? I'm rather fond of the current yellow, but the current teal blue ones could be really striking in that space. I like the current screaming orange and fire engine red ones too, but those might be a bit bold considering the palette in your pics.

  • PRO
    2 years ago

    More pics of conditions.


  • PRO
    2 years ago

    Ohhh, I love the glass insets above the doors. I'm not sure I'd want to open that wall unless the glass inset could be.. I dunno. Reset? Accommodated? Other?

  • PRO
    2 years ago
    last modified: 2 years ago

    I will bet you right now, that wall you want to open is a load bearing. Sorry.

    Right here, and my guess is the opening was CREATED by a previous owner.

    You need a contractor /structural engineer visit to the basement. Not saying some more can't come out.... Probably will not be all of it without a new beam$$$$$ or support of another variety.


  • 2 years ago

    I think it probably is and we will have to add a beam. We do not have a basement.

  • 2 years ago

    I was just curious on ideas. We are in contract in the home currently, have not closed. I do love the kitchen as is but my husband prefers a little more open style. Just was brain storming options for the future.

  • PRO
    2 years ago

    Are you buying the house from Bev? How did she get the additional pictures???

    In any case, unless you're buying the house from someone you know, you probably can't get in there to do any measuring. So take the advice on waiting until you close, move in and get an idea of what it is like living/cooking there before you start planning a renovation.

  • 2 years ago

    I wondered the same thing…..

  • PRO
    2 years ago

    Oh, that's very strange.

  • 2 years ago

    Likely did an image search and found the listing.