Software
Houzz Logo Print
webuser_954691394

Pantry dimensions and design help

2 years ago
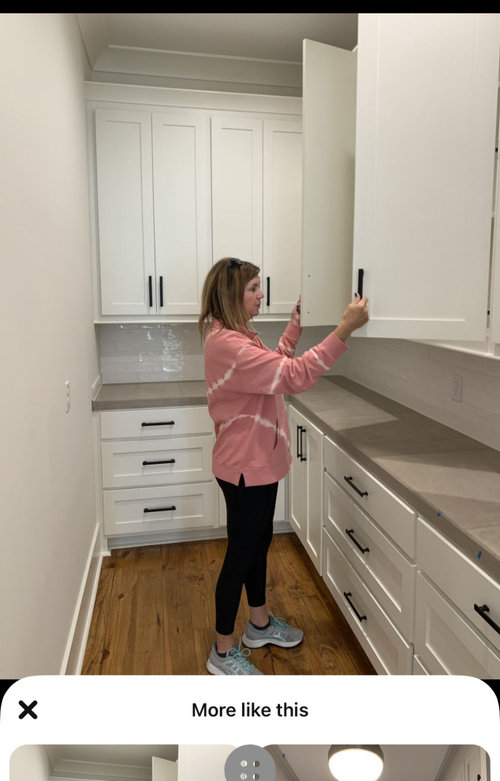
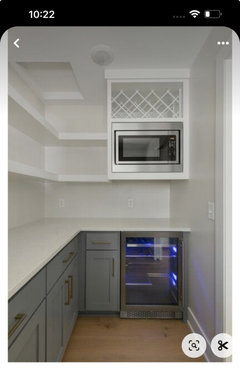
Hello! Im working on floor plan for a new construction. I have a walk in pantry currently set at 8’6” by 5’. I was hoping to do cabinets and counters along one wall and back wall similar to this picture I found on pinterest. Do I have enough room or will cabinets be tight in this space? Anyone have a similar pantry layout that can share dimensions?


Comments (22)

  • 2 years ago

    Agree, its a lot of cabinets. I am more attached to the bottom cabinets than the top ones, heres another photo (minus the wine fridge and microwave). I think counters will be useful for extra prep space for us. Just unsure if 5’ x 8’ will be sufficient or feel too tight.


  • 2 years ago

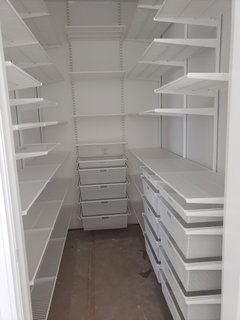
    My pantry is 5' x 7' and I used the ELFA system from The Container Store with shelves and drawers. Mine is purely utilitarian storage. I like the flexibility to easily adjust it all as needs change. I have plenty of counters in the kitchen for prep space. The door is 36".


  • 2 years ago

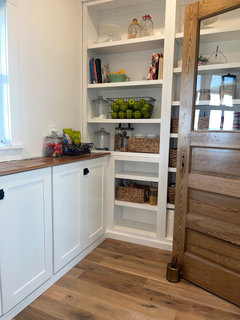
    I would not bother with cabinet doors in a walk-in pantry. Chispa's pantry makes me drool!

  • PRO
    2 years ago

    Why do you want a pantry? How do you plan to use it?

  • 2 years ago

    Planning to use for food/appliance/dishes storage and an extra spot to store/prep things when entertaining.

  • PRO
    2 years ago

    Are you needing any permanent appliances in here? Such as a microwave or fridge, or are you just wanting storage for countertop appliances like a stand mixer? You're wanting to prep food here, so are you wanting a sink? It’s kind of odd to prep food in a pantry. How tall are the ceilings?

  • 2 years ago

    In new construction, hopefully you will be able to build a kitchen that's functional enough that you don't need to prep in the pantry. If you entertain a lot, that information will be provided to your kitchen designer.

  • 2 years ago

    If you use regular base cabinets, then a 5' width will give you something like 35" walkway, which is ok for walking. Be sure that you use small enough cabinets that the doors don't become obstacles. I personally prefer open shelves in a pantry, preferably shallow. Do you know what you will store underneath?

  • 2 years ago

    "Do you know what you will store underneath?"


    This is the pivotal question in the whole discussion. If you first have a storage plan for the kitchen itself, you know exactly what needs to go in the pantry. For example, I have some small appliances in the pantry, but the things that get used more than twice a week (toaster, rice cooker) are in the kitchen proper. Once you know exactly what will go in the pantry, you can determine the type of storage you need (base cabinets, drawers, shelves, and how many of each).

  • 2 years ago

    I have a similar L shaped setup that is 7' x 11'. The 7' width is more than we needed but we wanted plenty of room for people to walk by one another. 6' wide would have probably been a better use of space, and is the width I would recommend if you can have the extra foot. 5' would feel a little tight to me but it would work.

  • PRO
    2 years ago

    I have found kitchens are great for preparing food and having some food storage for those items that are used regularly and need to be close by. Pantries are great for storing food and kitchen items. I would think to use a pantry for any preparation of food would require more space and need to be designed for not only the preparation of food but also the cleaning of the space. Personally I would keep bulk food storage space separate from food preparation areas.

  • 2 years ago

    If you plan to “prep” food there…I would want much better lighting than a simple ceiling fixture. No windows in your space, correct? Or are you envisioning this as more of a back kitchen? Then I would put in a window, uppers, and under cabinet lighting, as well as a sink. See where I am going with this??

  • PRO
    2 years ago
    last modified: 2 years ago

    I love a well designed real room for a pantry but a skinny walkin IMO is huge waste of space True pullouts hold at least as much and I would never do food prep in a walkin pantry . Even a butlers pantry does not work for food prep . I like all my appliances I use to be in the space where I use them for prep . Those wide doors you show in the inspo pick are horrible design BTW.This is new construction get a good independant kitchne designer to help with all of the kitchen design including this pantry space which right now I would say is wasted space but I need to see your kitchen design

  • 2 years ago

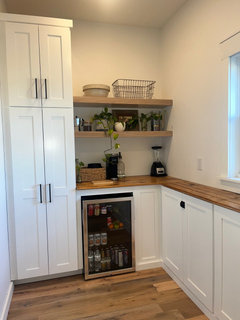
    (Please excuse the make-shift counters while I decide which countertops I want 😝) Our pantry is roughly 6’ x 12’. We ended up doing upper cabinet depth (12”) for our base cabinets along the long span of wall because I wasn’t sure how tight it would be. I just made sure I could fit all my larger appliances and what not so they could be tucked away neatly. We also installed an antique swinging door which helps with the roominess and theres plenty of space to move about because it just swings closed behind us when we go in. Our beverage area is standard depth base cabinet and we have slide out shelving in the cabinets for bar glassware, booze etc :) was it all necessary, no..but we love it!

  • 2 years ago
    last modified: 2 years ago

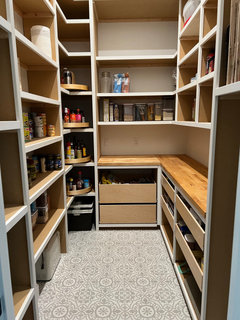
    My pantry is 6x9 and we did 18" deep drawers on one long wall with just shelves across from them and then 24" deep back wall. Lots of shelves and drawers. This was before it was painted so forgive the lack of cohesion. My instapots, slow cooker, blender etc sit in the cubbies next to where I am standing in the photo. Across from that is for my ladder with tall thin openings above for extra large cutting board, pizza peel etc. Missing some drawers in this Photo.


  • 2 years ago

    I share this often - sorry to those who have seen it before.


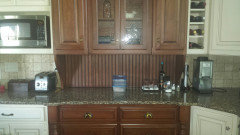
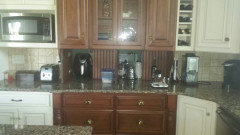
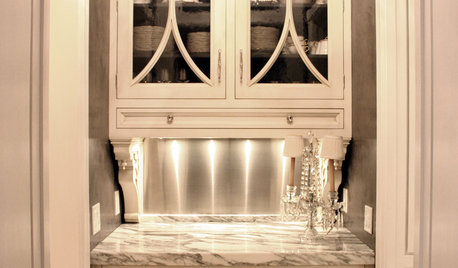
    My sister solved the appliance issue - don't want them on the kitchen counter - don't want to lug them from room to room or lift the heavy KA mixer.


    The backsplash in this section of her kitchen are actually doors that open to the pantry


  • 2 years ago
    last modified: 2 years ago

    Your wish list in a 5x9 space will might be tight and uncomfortable.

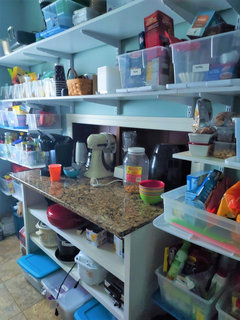
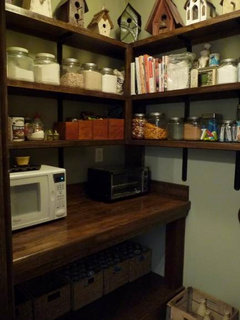
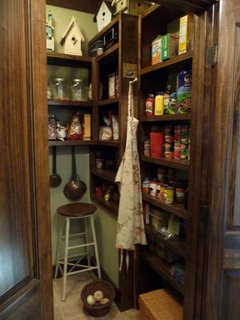
    In a home we built, I had the trim carpenter build out the pantry to my specs. First on the list was a garden potting bench style area for small appliances (none in kitchen) that also served as a place to unpack grocery bags. Below was used for storing drinks and extra paper towels/napkins. The fixed shelves above the appliances could have been deeper, but that is not what I wanted. Couldn't reach the top shelves, so my birdhouse collection went there.


    The side opposite the table had deeper shelves. All food was stored in the pantry, which holds more than it seems from photos. The trim carpenter used stain grade plywood and trimmed the front edge with a 1" x 2". The closets in the house and our next were built the same way, but paint grade was used. Great for sturdy designs and flexibility during the design stage. Actually, the closets in the house we bought/are in now, were also built this way by the previous owners.


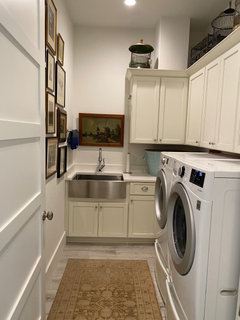
    Our current laundry room is 9x6. Maybe this can help you visualize.


    In my experience, open shelves are better in pantries.

  • 2 years ago

    In our new home. Our pantry is 12x9. Myself beautiful wife wants to install the metal rack shelving units that are sold at Home Depot. They come powder coated and can be wiped down easily. They are open and can be changed easily. She also purchased a rolling counter top. 2x5 will a large drawer under it. It's on wheels so she can bring it into the kitchen if needed. And the height is adjustable. She is 5' so likes a lower counter to work on.

    The pantry also is home to our freezer. We have a large garden and raise chicken and rabbits for meat. Much of this food is canned or frozen. She likes to bake and owns every small kitchen appliance available I think. With open shelving they are all readily available. Or can be set on the rolling counter and brought into the kitchen area. 12x14. And full of cabinets. We are building an open concept interior in our house. So kitchen lighting and pantry will have large LED lights 2x4 with a flat profile.

    It's nice to be able to see what you have and the open shelving units allow that. Easier to keep stored foods rotated. And the metal shelving units are reasonably priced.

  • 2 years ago

    @aklogcabin, this might not be an issue in Alaska, but in general I prefer not to have a refrigerator, freezer, or other heat generating appliance in a pantry where I want food items to last as long as possible. I prefer the pantry to be in interior of the house with no windows and no HVAC vents.

  • 2 years ago

    I would do 12” shelves on either side and then have the back wall be deeper storage and a counter.

  • 2 years ago

    Thank you all!