

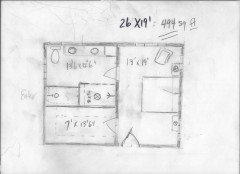
master bedroom addition
2 years ago
Featured Answer
Sort by:Oldest
Comments (9)
 2 years ago
- 2 years ago
Related Professionals
Gainesville Interior Designers & Decorators · Kissimmee Interior Designers & Decorators · Ardmore Interior Designers & Decorators · Potsdam Interior Designers & Decorators · Fort Myers Architects & Building Designers · Lafayette Architects & Building Designers · Saint Joseph Architects & Building Designers · Charlotte Architects & Building Designers · Wilmington Architects & Building Designers · Coldwater Architects & Building Designers · Mobile Architects & Building Designers · Tuscaloosa Design-Build Firms · California Design-Build Firms · Charlottesville Home Builders · Jamestown Home Builders- 2 years agolast modified: 2 years ago
 PRO2 years ago
- PRO2 years ago
- PRO2 years ago
 PRO2 years ago
- 2 years ago
Related Stories
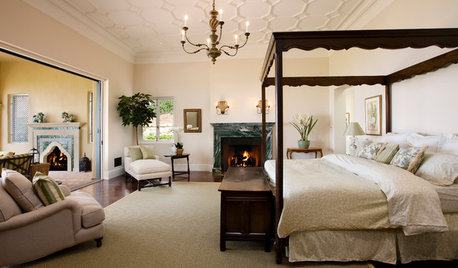
ADDITIONS10 Considerations for the Bedroom Addition of Your Dreams
Get the master bedroom you've always wanted by carefully considering views, access to the outdoors and more
Full Story
ADDITIONSRoom of the Day: A ‘Birdhouse’ Retreat for Relaxing
A private room off the master bedroom gives these homeowners a quiet space in a house that often buzzes with activity
Full Story
BEDROOMSRoom of the Day: From Laundry Room to Shabby Chic-Style Master Suite
A Florida bungalow addition mixes modern amenities with pieces of the past, thanks to a homeowner’s love for using old things in new ways
Full Story
HOUZZ TOURSHouzz Tour: Dialing Back Awkward Additions in Denver
Lack of good flow once made this midcentury home a headache to live in. Now it’s in the clear
Full Story
ADDITIONSMore Room Makes an Eichler Even More Livable
Adding a master suite gives a California family 450 square feet more for enjoying all the comforts of home
Full Story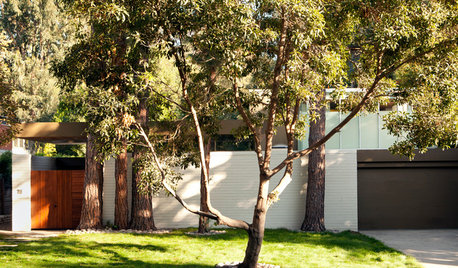
HOUZZ TOURSHouzz Tour: Modern Updates for a Midcentury Home in Los Angeles
Additions include a family room and a second-story master suite, but many other spots got some redesign love too
Full Story
HOUZZ TOURSHouzz Tour: Ranch House Extensions Suit an Atlanta Family
A master suite addition and a new screened-in porch give a family with teenagers some breathing room
Full Story
REMODELING GUIDESMovin’ On Up: What to Consider With a Second-Story Addition
Learn how an extra story will change your house and its systems to avoid headaches and extra costs down the road
Full Story
HOUZZ TOURSMy Houzz: Modern-Rustic House Addition in Utah
Patience and an eye toward longevity were key in building this open-concept DIY addition to a southern Utah home
Full Story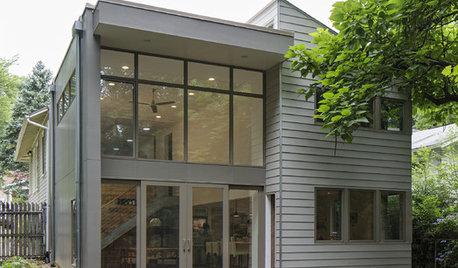
ADDITIONSHouzz Tour: A Do-Over Addition Brings in Light, Air and Views
Double-height glass solves a host of the problems that plagued the previous add-on in this Washington, D.C., bungalow
Full Story


Mark Bischak, Architect