Software
Houzz Logo Print
hollybond

Kitchen design dilemma - help!

2 years ago
last modified: 2 years ago
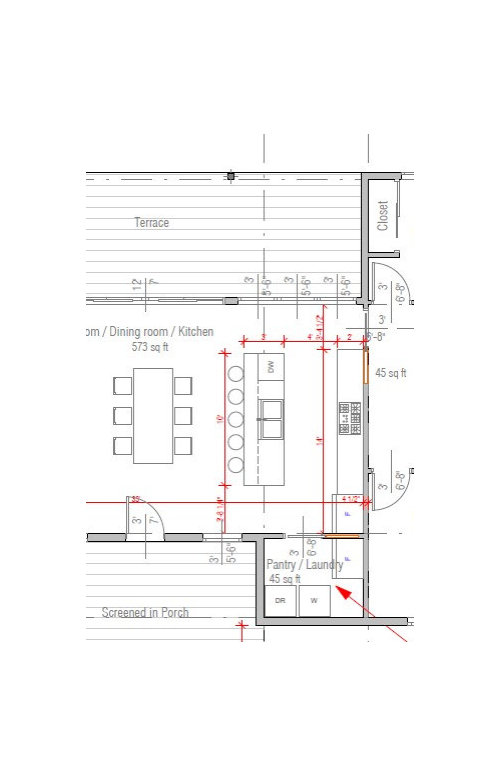
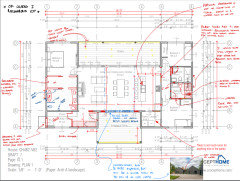
We are building a small cottage and I'm trying to lay out the kitchen re: sink, appliances. The island is 10' long, but you can see there isn't a lot of cupboard space. People are telling me not to put the sink in the island but I'm wondering where else it could go...we have a small pantry as well for laundry. I need to be really organized in such a small space, so I need a layout where there is a space for everything...I dislike a cluttered countertop (OCD) and I'm starting to worry this will be a mess with people visiting all summer long...any advice would be so grateful!!!


Comments (20)

  • PRO
    2 years ago

    You need to post the floor to scale in jpeg format to get help here. I too am very OCD about my kitchen and I run a catering biz from it. Storage is the only way to keep clutter out. I do not ever like food stored in a laindry space so start there . You never want to have sink and cooktop directly across from eachother and you should not go past the cooktop to get to the sink from the fridge . I don't have an issue with a sink in an island I have 2 back to back in mine. The drawing needs to show every windor any dooraways and where those lead every measurement clearly marked and graph paper helps to do scaled drawings > dO not put anything in the space just the bare floor plan. Add info as to how many stools you need and show the plumbing if it cannot be moved easily. All here in comments DO NOT start another post . All things relating to this dilemma are now dealt with in comments here.

    Holly Bond thanked Patricia Colwell Consulting
  • 2 years ago

    Put the laundry near the bedrooms and use that space for the kitchen. It’s a vacation home? A stackable washer/dryer should be fine. And a peninsula will give you more cabinet and countertop space than an island. You don’t need 5 seats at an island when a large dining table is right there. Is there another dining table on the adjacent porch?

    Holly Bond thanked ShadyWillowFarm
  • 2 years ago
    last modified: 2 years ago
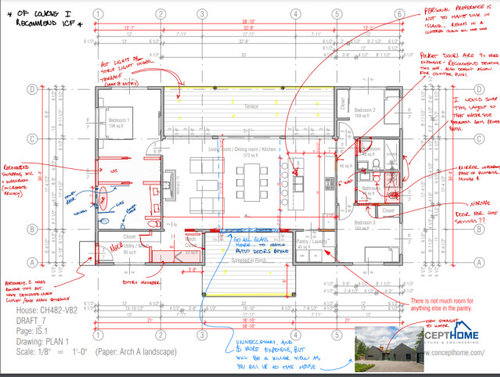
    cant read the red numbers. also pls show the adjacent spaces or entire footprint /layout. . I would reverse stove and fridge..fridge at top...but is that a window??? stove to the bottom with 12- 15 in counter on its right. then consider 2 sinks.....one along somewhere between fridge and stove and 2nd on island. it breaks up congestion.....fridge at top closer to terrace will be better for grabbing things. Microwave placement???? you want that w visitors/ weekending/ etc . Grilling outside/ takeaway and eating out/ snacks ...etc means you wont be slaving at stove as much as you think....I can tell you that for a fact.....do you need so many burners? Ive cooked many meals on the original Magic Chef BASIC 4 burner range in our place w a very accurate oven thermostat....you really want space to lay out platters/bowls of things so shift the island sink to one side or the other


    notice fridge here is closer to foot traffic....and they shifted sink so counter expands on one side.....[esp if you can' t do 2 sinks....push the one sink even further to keep a side more free]


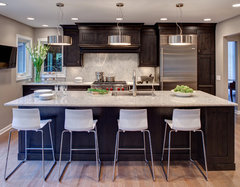
    Naperville IL Kitchen · More Info


    Holly Bond thanked herbflavor
  • 2 years ago


  • 2 years ago

    Thank you so much everyone! We live in Eastern Canada, home of the famous 'kitchen parties'. I swear we could just build a kitchen, with a big island and three bedrooms off of that and we would be fine. lol. We spend a LOT of time in the kitchen, it will be an all-year cottage, and we cook every day, so appliances are important to us. A long island for people to sit and eat appetizers and sip wine is also important. I hesitate on putting the cooktop in the island - we had that in one of our houses (this would be our 9th build or remodel) and it was great to socialize and cook, but the downdraft didn't work like we hoped it would and I'm not sure a hood over the island is something we would be interested in. We are on the ocean, facing Prince Edward Island - we can see it on a fine day. I am used to renovating homes, I find it a million times easier than starting from scratch - and I also have someone else to blame for design flaws - hahaha.

  • 2 years ago

    Oh, and my husband puts a little bar with a beer keg in every place we renovate and he's nervously antiicpating that we won't be able to accommodate one in this cottage - so if anyone has any wise suggestions other than 'don't put one in', he'd love to hear it! ;-)

  • 2 years ago

    I think your laundry/pantry is really throwing a wrench into the the kitchen design.

    Anyone wanting to use that space needs to go through the kitchen workzone. Anyone wanting something from the fridge is also packed in there. Snack raiders, diaper washers, talk about chaos. I would consider sacrificing the third bathroom, take some of that space for a laundry closet. Or give some of the previous laundry to the third bedroom and put the laundry by the two bathrooms. Take the rest of the laundry and make it your husband's bar opening onto the screened porch.

    Then make the kitchen an L shape, put the refrigerator closest to the screen porch, then the sink, then to the range. You would need to shorten the island but then it's all island, prep space, food serving space. I think that would be a much more efficient kitchen.

    Holly Bond thanked Jenny
  • PRO
    2 years ago


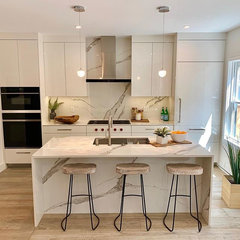
    Newton Kitchens & Design · More Info


  • 2 years ago

    Thanks Jenny. Actually we have removed the extra fridge from the pantry. Along that wall will be the washer and dryer and on the opposite wall will be shelving for small appliances. Your thoughts are awesome and SO appreciated!

  • 2 years ago
    last modified: 2 years ago

    Washer and dryer should not be in the pantry. Pantries and the food stuff's in them prefer cool and dry.

    Holly Bond thanked millworkman
  • 2 years ago
    last modified: 2 years ago

    people come in from terrace to get at the fridge...meanwhile a person at sink is trying to do the typical ..and someone is opening oven door to check the casserole or watch the steaks broil or

    similar......thats a 3 person jam.....at least stagger the sink and stove since the path to the fridge will not be avoided if she leaves it in the lower position......NKBA gives guidelines ..in this case I think one can see why.

    Holly Bond thanked herbflavor
  • 2 years ago

    suggest flipping closet in bedroom 3 to mirror other bedroom

    maybe do a hall laundry between bedroom 2 and 3 - sort of where the sinks show now by cutting a bit into the bathroom space. this will give you more pantry space

  • 2 years ago

    Put the fridge near the terrace and the beer fridge in the island. The fridge can't go in the corner like that anyway for the doors to work unless it opens to the left only.

    I agree with moving the laundry away from the kitchen. (I have just taken my laundry out of my kitchen and it's the best change of my reno.) You could choose not to close off the pantry area, continue with an L shape run of cabinetry in the corner and/or and tall pantry cabinets there instead.

    Holly Bond thanked rebasheba
  • 2 years ago

    Thank you everyone! The pantry is not for food, it's for small appliances, the washer and dryer and storage for vacuum, etc. The fridge will definitely move over to the bedroom hallway door side as well, that's all I know for sure!

  • 2 years ago


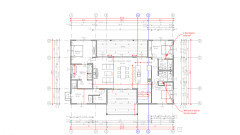
    Here is the up to date kitchen design. It has been finalized. I really don't want anything in the island, on the top, like a sink or cooktop if possible. I like a butcher block top for the island and entertain a lot so not thrilled about having anything in it...below, like a microwave or a dishwasher, that is absolutely fine. I'm wondering how to lay out the kitchen now. Could I put in a double wall oven or two ovens? Also, at the short end of the kitchen on the front of the house (by the screened porch, we were thinking of a bar with a beer tap. I would love some advice on where to put the appliances. Thanks so much!!

  • 2 years ago

    Isn’t sink in the island automatically means at least some clutter (soap or wash sponge) and splashes that one always needs to control?
    If the sink is used , of course , but you mentioned you do a lot of cooking.
    Also seating on the other side of and watching the sink (and what might be in it - unless you are 100% sure its will always be empty and clean).. ?

  • 2 years ago

    Hi Kate. I’m not sure if my post was clear - thank you so much for the question. It is a cottage. The sink will never be empty with guests and kids coming and going. That’s why I do not want it in the island. I just don’t know where to place the sink, the stove, the fridge, the microwave. And I’m hoping for a double wall oven or two stoves.
    Thanks!!

  • 2 years ago

    Sorry, I missed the post where you were sayin it and couldn’t edit my post from the phone anymore - was thinking to do it when I come home but obviously it’s too late now. Sorry again !

  • 2 years ago

    lol!!!! No problem!!! 🤗

Sponsored
Custom Home Works
Average rating: 4.6 out of 5 stars10 Reviews
Franklin County's Award-Winning Design, Build and Remodeling Expert