Software
Houzz Logo Print
nicole9733

kitchen remodel pantry dilemma

2 years ago
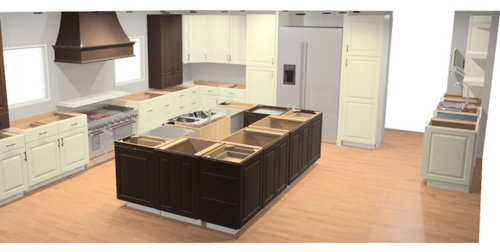

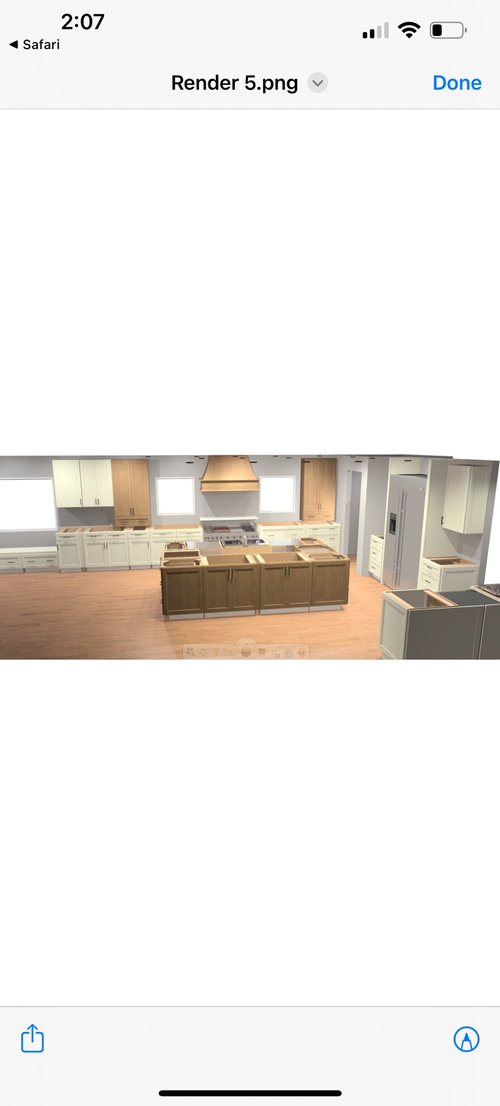
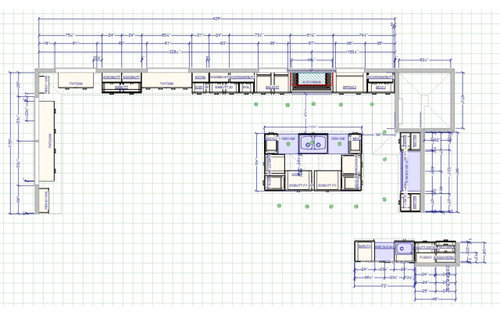

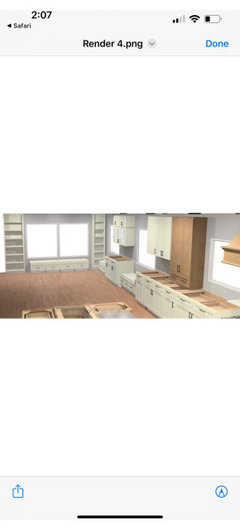
We are in the process of remodeling to give us a larger kitchen. Looking for thoughts on a walk in pantry or taking it out and putting a reach in pantry on another wall (not drawn in yet but not really seen from kitchen—it would be located in hallway right outside of kitchen). we took down a wall in between the dining room and kitchen, so we will have plenty of lower cabinet space.
Right now if we kept the walk-in pantry which is a 5 x 5 then the cabinets on either side of the fridge would only be around 21” which seems pretty small.
any thoughts/advice are greatly appreciated!

Comments (17)

  • 2 years ago
    last modified: 2 years ago

    I personally find a reach-in pantry a more efficient use of space. And everything is easily viewable. But I also think it depends what you want to store in there. Many people like to have countertop appliances kept in the pantry such as blender and microwave. If that is what you would like, then have a walk-in pantry where the shelves that are around counter height on down to the floor are deeper to have the space for those appliances. The shelves above counter height can be shallower. Also make sure to have electrical outlets in your pantry.

    Just as an aside, from the renderings you have a lot of base cabinets that are doors. I'd swap those for base cabinet drawers. You will like that much better, I guarantee it.

    Edit: I hope you don't mind my saying, but I think the 2 cabinets that meet the counter look odd and out of place. I am not like the experts here that can say exactly why, just that what I see they look off. Perhaps just make those regular upper cabinets?

  • 2 years ago

    Thank you so much! Yes these drawings are just first stages and we are planning on using more drawers for lower cabinets :) and changing around the cabinets a bit. Like adding more glass cabinets on the uppers :)

  • 2 years ago

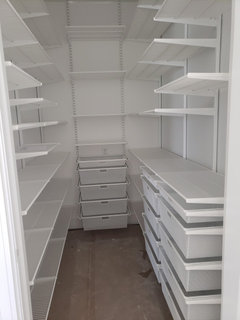
    Me, I like a utilitarian walk-in pantry for visible open storage. Mine is 5' 1" x 7' 2" and I used the ELFA system from The Container Store with adjustable shelves and drawers for storing smaller things. The door is 36" wide and opens out.


  • PRO
    2 years ago

    IMO all the lower cabinets should be drawers . I never like a pantry space outside the work area of a kitchen. I love true pullout pantries often in a wall with the fridge . The pullouts handle a ton of storage and all accessible . I even use them for small apppliances not in daily use . I will say bigger is not always better for a kitchen and I think you need a good independant kitchen designer . I see some issues that IMO are not good . I do not like cabinets that sit on the counter they waste counter space for sure . A sink should not be directly across from a range and ideally as close to the fridge as possible . I actually do not like walkin pantries as arule but you have ahuge space so a well designed one in the kitchen could work.

  • 2 years ago

    Your kitchen will be quite large, think about what you would be storing in the pantry and how many steps it will add to your tasks to go and fetch things out of it! Is the pantry more for auxiliary storage -- bulk purchases, rarely used tools or pans, broom cupboard -- or would it hold everyday-use things, that you would really want to have close to hand?

  • 2 years ago
    last modified: 2 years ago

    Where are you planning to prep?

    We normally take food out of the fridge/pantry, bring it to the sink to rinse, then prep between sink and cooktop. The bare minimum for prepping is 36" and that's without having anything like a dishwasher in the prep area.

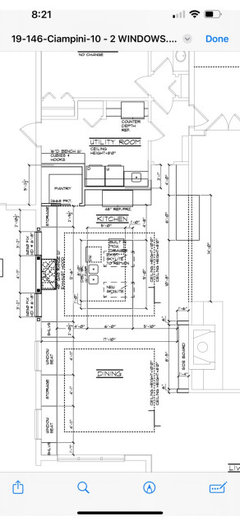
    Also how big is the island? Your measurements are too small to read as the 2d plan doesn't blow up.

    Also why do you have so many narrow width drawers? Less drawers that are wider can store more stuff.

    And upper cabinets that come down to the counter just take away from work space on the counters.

  • 2 years ago

    I'd prefer the continuous counter that you'd get without the corner pantry and without the cabinets coming down to the counter on either side of the cooktop. And yes to all drawers for your lower with a preference for wider drawers.

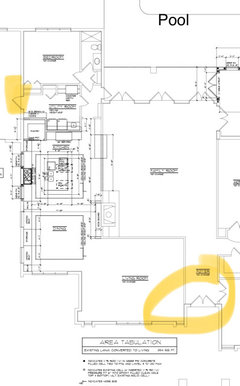
    What's on the other side of the wall where the pantry and fridge are (to the right in your floor plan)?

  • 2 years ago

    Thank you everyone!! I think we are going to opt out of doing the walk in pantry :)
    @chicagoans—-we have the laundry room on the other wall. So we can store non perishables in there as well if we remove the walk in pantry.

  • 2 years ago

    I asked about what’s to the right of the kitchen because if you opt for cabinets going around that corner of the kitchen (instead of a pantry) you might be able to use the dead corner space by putting a cabinet in that location but facing toward the laundry room. Just a thought.

  • 2 years ago
    last modified: 2 years ago

    Tall and deep pantry cabinets...if those are tall pantry cabinets flanking the refrigerator, I would reduce them to 18" wide pullout pantry cabs. One could be used as a Utility cabinet (broom, etc.) and the other for either small appliances or frequently used pantry items.

    Tall pantry cabinets are best when they're pullouts (shelves attached to the doors and that pull out when the door is opened). and not too wide -- max 18", IMHO. Once you exceed 18", things start getting lost in the depths, especially for shelves of whatever kind that are above mid-chest or so. You have to start rooting around on the shelves & moving stuff around trying to find what you need. 18" is the max most people can see by looking first on one side of the open door and then the other - no rooting around needed! So, I would not worry about the flanking cabs being too narrow, they're already too wide!

    In your case, I think a 5' x 5' walk-in pantry is better storage. With 12"D shelves on each side and along the back wall, that leaves a 3'W aisle b/w the shelves and plenty of storage. You walk in and can see everything with a sweep of your eyes - with pantry cabinets, you have to open/close doors and, if too wide, move things around when trying to find something. In addition, you can utilize the entire space - floor-to-ceiling


    I see several red flags in your layout -- the most significant is that there is not enough workspace where you need it most and a lot of wasted space where you don't need it, won't use it, and will likely become clutter magnets.


    If you want help with your layout, please post a sketch of the entire floor so we can see how the Kitchen relates to the rest of the home. It doesn't have to be to-scale, but it should accurately show how the rooms relate to each other and should include all interior & exterior doors. In addition, it will help us see how traffic flows in, around, and through the Kitchen. Label the front entry and family entry. The family entry is usually a garage or side entry, but it might not be. It's helpful to know which door you use to bring in groceries.

  • 2 years ago

    This is going to be a very expensive project. Please take advantage of the expertise being offered to you (for free) to improve the layout of this space. Sometimes new posters here get defensive because they think we're saying their baby is ugly, but everyone is trying to help you prevent mistakes, and even the non-pros like me can see there are issues with this layout that can be improved.

  • 2 years ago

    @buehl thank you! I would love help if you are offering ;) we did have an architect draw up the original plans and we have a contractor we are working with and Lowe’s which is doing the cabinets and who supplied the drawings. But i am not working with an interior designer. Previously we had our family coming in a side door direct into the kitchen but we had that sealed up and a window added and our new entrance will be coming through the garage into our new laundry/mudroom which we made a little larger than it was previously knowing that would now be our main point of entry.
    I did not like having a side door direct into the kitchen because we have 3 children who constantly have friends over and that became an area to dump everything and dirty up.
    We did end up removing the 5 x 5 pantry so that we are getting more counterspace and a few other little reasons.
    I figured we have enough storage in the island for large appliances or items not used that often as well as storage in the laundry room, which will have a good sized closet and extra fridge.
    So now we just need a new location for a pantry ;)

    Hopefully the plans can be zoomed in but Our kitchen is right off of a great room, which has 25 foot ceilings and the kitchen previously had 8 foot ceilings which we are raising to around 11 feet.
    The island is going to be 9’ 8” x 5’ 8”. We currently have 1 sink going in the island and the microwave will be across from fridge.
    Then we also have another sink and beverage fridge and ice maker that will be in a little island peninsula that is going to be the coffee/bar area to the right of kitchen and sharing space with the great room.
    The range is 48” and the fridge is 48”.

    When we had Lowe’s do these drawings, we have only met with them once and we have not begun to go over any of the specifics like pull out drawers, exact cabinet placements and sizes. Which upper cabinets will have glass doors. We just asked for a some renderings to start getting visual :). So any recommendations are appreciated. If there is any other info you may need please let me know! Thank you again!

  • 2 years ago
    last modified: 2 years ago

    So, an architect did your Kitchen Design, not a certified Kitchen Designer (preferably independent)?

    Most architects are poor Kitchen Designers. They are great with structural items, architectural interest, overall room flow, overall room layout, etc.

    I strongly recommend getting an independent KD for your Kitchen. This is going to be a very expensive job, so you want to get it right and not have to live with regrets b/c someone who does not understand kitchen design designed the Kitchen.

    How tall are you and how long are your arms - as well as the arms of the shortest person in your family? I'm asking b/c the average person can only comfortably reach around 30" when attempting to wipe down counters. That means that your island should be no more than 60" (5') deep in order for you to be able to wipe down the entire island (and it will require you to walk around the entire island to get to the whole island b/c no one I know can reach 5'!) I say comfortably b/c you need to be able to get your whole hand into the center for wiping down the counters, not just the tips of your fingers.

    Are you planning seating at the island? It doesn't look like it, but I thought I'd ask. If so and as an FYI, you will need to account for 15" of clear leg/knee overhang space and 24" of linear space per seat. In addition, you will not be able to access deep cabinets under a seating overhang - keep them to no more than 15" deep or so. Ignore this paragraph if you're not planning seating at the island!

  • 2 years ago

    Ok we will def find some expertise to help us finalize design!

  • 2 years ago
    last modified: 2 years ago

    What are you envisioning for the Dining Room? You've added a lot of cabinets to it. Are they going to be DR type cabinets (similar to a "china cabinet" or "buffet")?

    What does the space (Kitchen & Dining Room) look like now? Same doors, walls, windows, etc.?

  • 2 years ago

    Further scrutiny (printing is small!) -- I see at least two window seats (maybe a 3rd on the far DR wall?) and a sidebar (on the right). What about the other cabinets?