Software
Houzz Logo Print
webuser_726503983

Choosing tile trim against windows

2 years ago
last modified: 2 years ago
Hi,

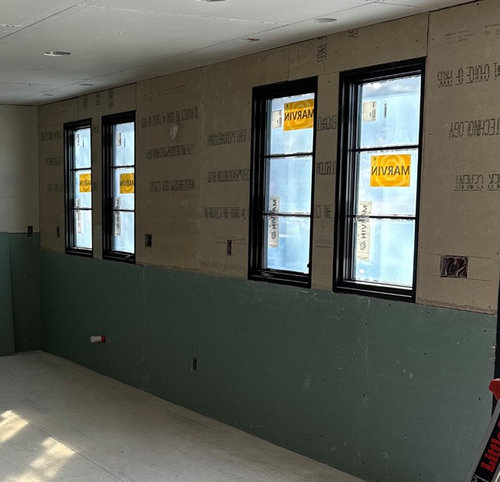
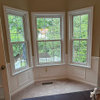
Hoping to get some thoughts on this topic. I've got 4 windows in my kitchen with black frames (marvin ultimate, new contstruction windows) as part of my remodel. It's 2x4 exterior wall framing, and my windows sit flush with the drywall.. I won't have a sill technically, and I am okay with that.

I will be tiling my entire wall (not just the ktichen, but going into the living room around my patio door and finally ending at the fireplace which will be tiled with vertical tile). Doing this to create an accent wall and to avoid stopping my kitchen tile in the middle of the wall.

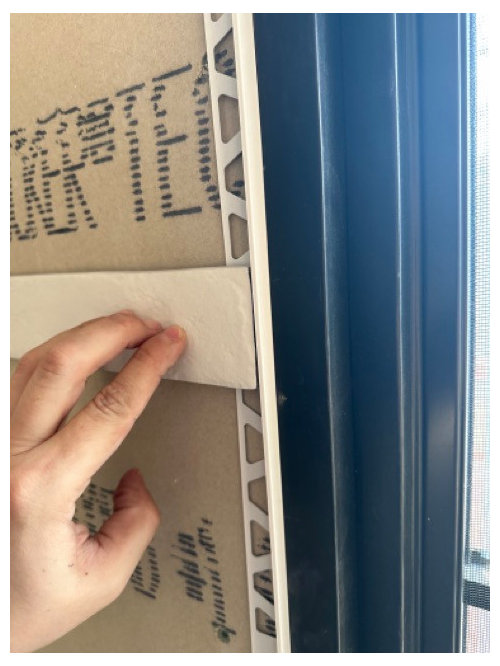
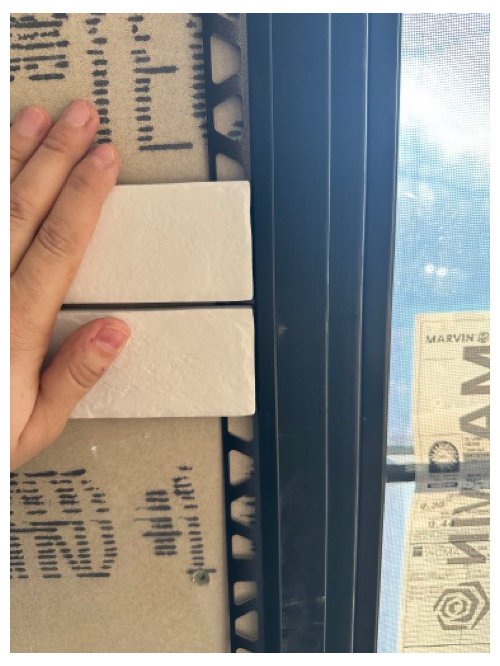
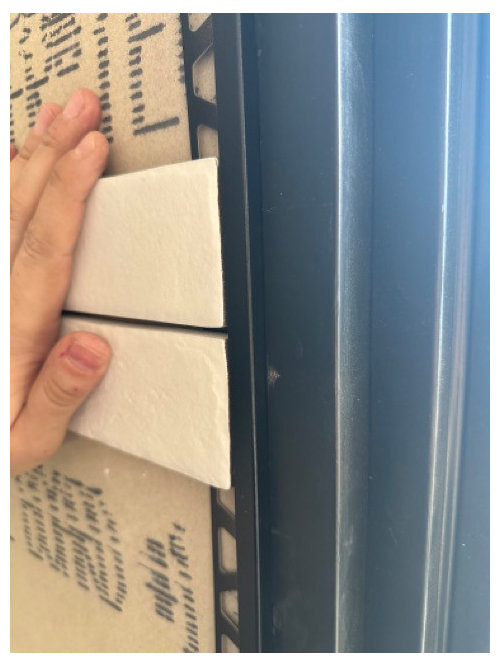
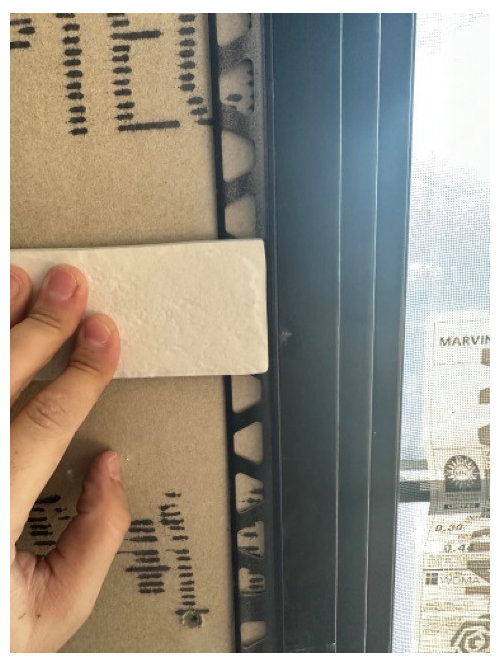
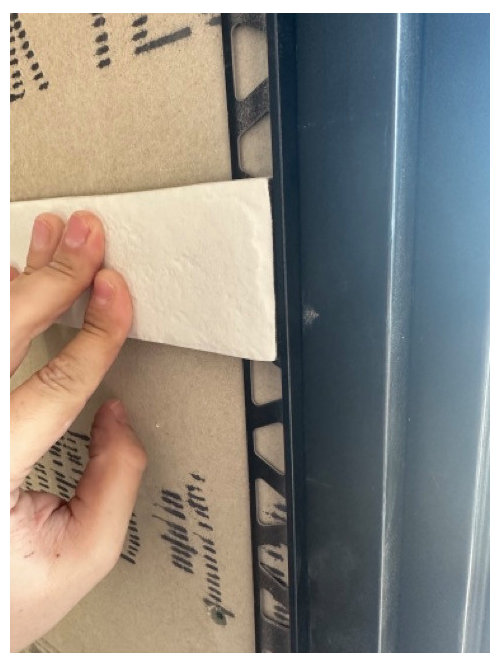
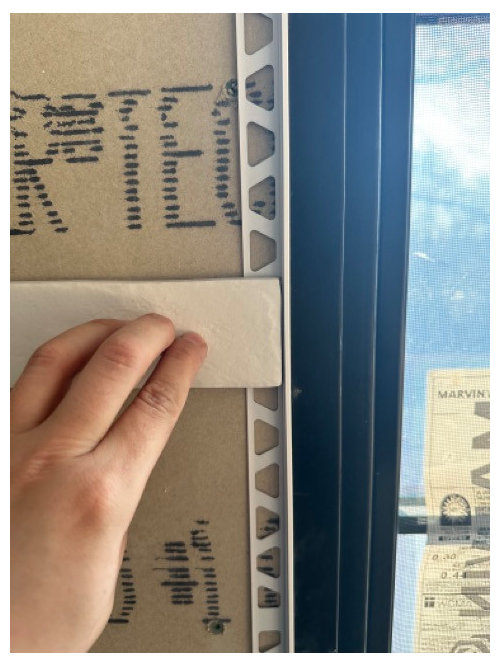
I have 3 different pieces of schluter trim I purchased to compare. Photos attached. I am stuck on which one.

PIC #1 - Black Jolly trim


PIC # 2 - White Jolly trim


PIC # 3 - Black Quadec trim


I really dont know which one I like the most. I have leaned a little more towards the black quadec because it looks like its part of the window frame and sort of deepens the frame a bit. I could even adhere it to the frame itself on that final interior edge to have it feel like a deeper frame. Would probably ruin the frame if i ever had to take it down so that might not be smart.

My concern.. is it poor form to have white tile ending at black trim? or vice versa.. white trim overlapping a black window frame. I have considered casing around windows, but i just dont think it will look good with the 6" spacing between the winows.


Bonus question... anyone have any good ideas on how to create a sill in this situation? Mainly for if my wife wants to put up plants, we dont have a sill with the current window. Dont really want to install anything onto the window frame and they are casements so the handle is in the way anyways. Or are there things I can install that would act as a holder for plants (i am thinking like a hammock or basket or something that extends from one wall to the other. If it helps, I will have 3 inches from my counters to the bottom of the window. I plan to use that up with a 3" backsplash strip with same quarts as countertops.

Thanks for any help.

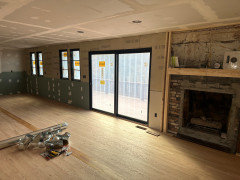
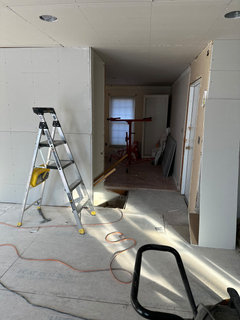
EDIT: Here is a picture of the kitchen in its drywall stage for reference.


Comments (22)

  • 2 years ago

    Could a shelf of soapstone , sort is a sill all the way across work?


  • 2 years ago

    John,


    Probably, but wouldnt I run into the same issue… which is where does it install to? i could definitely put in brackets underneath a shelf of whatever (soapstone or even the quarts im using)… but that might look weird.

  • 2 years ago

    Tiling a big long stretch of wall is not an accent wall, it’s a feature wall. And may be overwhelming in the space. Open floor plans are popular, but then look strange if areas of specific use are not well defined. Tiling in the kitchen helps define the area, and running the tiling all the way through the living room may make the living room feel like the kitchen. Can you post the floor plan of the entire space and maybe more pictures so we can understand your vision/concept?

  • 2 years ago

    Shady, I can send some. Poor choice of words.. it will be a feature wall.


    From the end of my cabinets to the patio door is roughly 12" wall. The door is 8ft wide. Then there is a 12" wide wall to get to the fireplace. The tile will be broken up by the door, and then its really only about 2 ft wide of tile from the kitchen to the fireplace. The amount of tile wont be dramatically more. I just hate ending the tile in the middle of nowhere (personal preference).


    Im not just pulling this one out of my a** either. I have seen some photos with the same desing and i loved it.


    To Jan's point. Someone, somewhere has done it and looks beautiful. Thanks for your super constructive criticism.

  • PRO
    2 years ago
    last modified: 2 years ago
    Someone, somewhere has done everything and anything.

    I said." It SOUNDS like way too much tile".

    Has someone tiled a full living room wall, as around a fire box, or even rock faced same? Certainly! Not generally the same tile as a kitchen.

    When there is no context? It' becomes what it "sounds" like: ))

  • 2 years ago

    Like I said… Someone, somewhere has done it and it looks beautiful. Im not talking about a random wall in a non-kitchen living space. Ive seen the wall as a feature wall that is also part of the kitchen. Your comments are just so full of disapproval… this isnt the only time either.


    Funny thing is… i asked two questions and you answered or helped with none of them and now derailed the whole point of my post. Im actually amazed by it.

  • 2 years ago

    Btw, i gave you context and pictures for the exact questions i asked. You decided to take it out of context and comment on something entirely different.

  • 2 years ago

    I'd choose one of the blacks, they blend in with the window whereas the white looks like a thin strip of white and will be obvious because it doesn't match the tile. On my monitor I can't really see a difference between the two blacks but if you say one blends in better with the window then go with that one.

  • 2 years ago
    last modified: 2 years ago
    I prefer the Black Quadec.

    How are the other windows in the house framed? You could frame the windows with a single wide wood center frame in the middle--connecting the two sets of windows together, with a single header and sill to tie the two windows together.

    You could add a cabinet, shelving or piece of art to the right of the right pair of windows to give a logical stopping point for the tile to end. Then you could stop the tile wherever you wanted because it would make sense to the eye. The height of the tile could also be determined by a cabinet, art or shelving. You wouldn't have to go to the ceiling either because of that logical stopping point.

    Maybe you've already thought about this, but if the entire wall is tiled without wood trim around the windows and patio doors, you'll have to think about how you will hang window treatments for privacy and sun control. It doesn't appear you have enough depth to accommodate an inside mount and I don't think you'll want to drill into the tile for outside mount.

    I'd just place the plants on the countertop. Otherwise, you will have to be creative with shelving or plant hangers. I don't think you'll want to drill into your tile to hang your plants. You could always hang them from the ceiling, but I don't see people doing much of that anymore. Having said that, I have one plant hanging from my ceiling in my kitchen ;).

    Scott thanked theresa21
  • 2 years ago

    If the sill is rejected because of the handle on the casement window, and the wall is rejected due to the problem of mounting in tile, then the ceiling is the only surface left. It doesn’t have to look like macrame from the 70s!

    !

  • 2 years ago

    Theresa, you are correct. There is not enough inside depth for window treatments. We will have to install it outisde the window/door frame.


    The rest of the windows are replacement and they have sills. Its possible i messed up on the jamb depths but dont know exactly. Either way, im not hurt at all that there are no sills. If i can figure out a way to get them on then great. Otherwise, not a major problem.


    I am certianly not opposed to installing trim, just wasnt planning in it. I dont plan on having crown moulding on that wall.

  • 2 years ago

    Here is a photo of the wall including the fireplace.


  • 2 years ago


  • 2 years ago


    Hi Scott. I love your space. It looks great with the windows, patio door and fireplace. The following is just a few recommendations and suggestions. You might want to post a layout of your kitchen so that others can help you with your design. In the end, you should do what you and your wife prefer.

    1. It's generally not recommended that you have two different kinds of backsplashes. You either do a tile BS or you do a countertop BS but not both. So I would not do the 3" backsplash if you are doing tile above.
    2. You should take into consideration where the electrical boxes are located and either include the outlets within the BS or make sure the BS stops below the outlets. I have no idea where your countertop ends between the window and the patio door, so that would be another BS consideration.
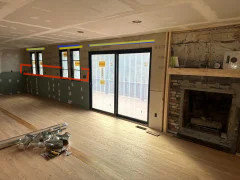
    3. If you chose to do a countertop (quartz) backsplash, you could install it higher than 3" but you don't have to. In other words, you could wrap the BS around the bottom portion of the windows--as shown in red. If you go higher than the bottoms of the outlets, make sure you can fully wrap the BS around the outlets. Or you can do the 3" backsplash to serve as the window sills, but not do anything above that BS.
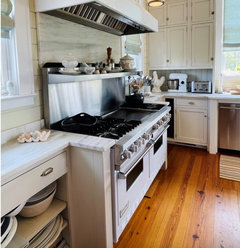
    4. You'll want to make sure not to use quartz behind the stove/range because it could scorch. Some people use a stainless steel BS behind the range/stove similar to the first photo.
    5. I wouldn't install tile to the ceiling because, as mentioned, you don't want to drill into the tile to hang window treatments. And, I agree with you, if you tile to the ceiling it will look odd because it will divide the two spaces rather than tie them together. Personally, I'd rather you tie the rooms together with painted wall above the BS. But again, you should do what you want.
    6. I probably would do matching solar or Roman shades above the patio door and the four windows--see the yellow lines in the photo. Hang the patio door shade slightly higher so that the height of the three shades match--as shown in yellow.


  • 2 years ago

    Got it! So, you do not have to make the tiling decision right now. I would have the cabs installed and see what it looks like. Would still like to see a floor plan, and also your inspiration pics.

  • 2 years ago

    Great feedback Theresa.


    Originally my plan was to take my quarts countertop up 3” as my backsplash which would be level with the bottoms of the windows. Then tile above that. I hear what you are saying though. I have been back and forth on scrapping 3” backsplash and just tiling to counters. Ill take that into consideration.


    As far as the tile to ceilings… god i really want to tile to the ceiling. In fact I spent about 80 hours pulling up my subfloor to level my floor joists relative to that exterior wall, and then also sistering my trusses to level the ceiling so that my tile would be level from floor to counters to ceiling. That was rough, but so worth it. Is it really that bad of an idea?! Ive attached my inspiration pic for it (theres is a different color brick tile). As yoi can see in my layout, there is not alot of wall that needs tile from my counters to the fireplace… and its broken up with the patio door. I just think it would look so cool.


    Electrical boxes will be in the tile. Not too concerned about those.


    Thank you for the suggestion on the shades. Ill admit i havent looked to much into that yet, but know i have to. On that note… is it bad practice to install window treatments over tile? If so, how come? Is it noticeable? Injust figured the treatment above the windows/door would just cover up the tile.


    Shady, added photos. I feel like things will be much clearer when cabinets are in.


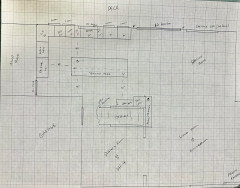
    LAYOUT:

    I know i might get some flack about the clearances and ”area is too small for an island”. Its all good. I made my mind up and we are going to love it. I just have to fogure out what i am going to do with other spaces. I feel like that bottom left room by the garage is too small for a dining room but good for an office. Got some thinking to do there. (oh, and forgot but the main sink is in the island offset from the range)


    From kitchen facing all rooms/stairwell:


    Open railing (this used to be closed off with a door entry to the basement. The space was tight and this opens it up alot more:


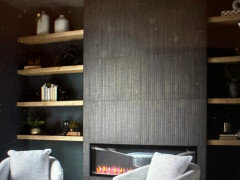
    Fireplace tile (what the white ”brick” tile would die into)


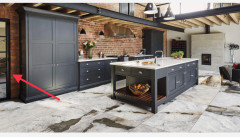
    Below is the inspiration pic that started this. Obviously different color, but you can see how they transition from kitchen to that door and over the door:


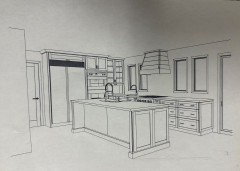
    Pic above is our kitchen design/layout.

    I want the hood to be the feature. We also needed more light in the kitchen hence all the windows and no uppers. Could have done wider windows, but i wanted taller windows (hoping to make the room look taller with the short 8ft ceilings). In order to get them taller, i needed to decrease the width so we could use 2x4 headers to fit as much height as we could. Wider windows with more span would require larger headers and less height.


    Hope this helps.

  • 2 years ago

    Listen, trust your gut on this -- if you know you will love it then go for it. Not quite to the extent you're doing, but I tiled all the way to the floor and {gasp!} *above the cabinets* and it was absolutely the right choice for my kitchen. The tile guy didn't want to do either, saying he's never done it to the floor, to which I replied it's either tile or paint the same color and that's going to look stupid; same with above the cabinets. So tile it was and it came out great, even he admitted it.

  • 2 years ago

    Thanks for the encouragment. Im confident it will look good.


    what did you use as the transition to the floor with the tile? or was there a baseboard in between?

  • 2 years ago

    My configuration isn't similar to yours, my post was really more just to encourage you to do what you think will look best who cares if it's "not done" that way -- if things don't check a list of checkboxes or look a very particular way folks on this board tend to be really against it. Yes sometimes things are really bad ideas, no doubt, but I don't see anything wrong with having a tiled feature wall if that's what you want and it's congruent with the overall look of the house -- congruency is key. I've not seen it done in family rooms (usually that's brick or stone), but I have seen really big tiled walls in kitchens and I'm one of the ones who really likes this look, when done well. I really like your inspo pic with the brick wall, BTW.


    Anyway, my tile directly abuts the floor, and there is pencil trim all the way along the edge of the wall to finish it off.

  • PRO
    2 years ago

    Your example with the brick wall & kitchen looks very nice but I don't think that a simple white tile would give you the same effect. I like the look of the tiles you show on the fireplace.

  • 2 years ago

    Your right. The color might make or break it, but im willing to give it a shot.