Software
Houzz Logo Print
pattn1

Vanity design- Opinions requested!! PLEASE

2 years ago
Hi!

!!Amatuer warning!!.... please help me. Been working on this bath design for awhile now and I think I'm almose "there". Thanks in advance for reviewing this & providing your opinions/advice. Truly appreciated!


Remodel requirements:

  • 72" vanity
  • 2 sinks- not real close to the wall or toilet. Many pics show them closer to the sides of the vanity
  • No moving the toilet
  • Storage
  • Symmetry
  • Timeless styling


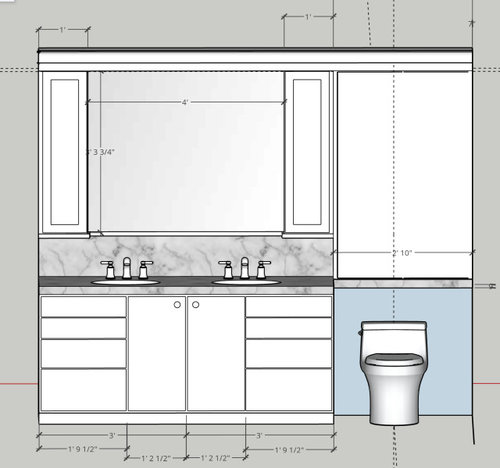
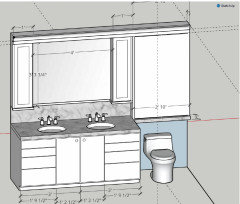
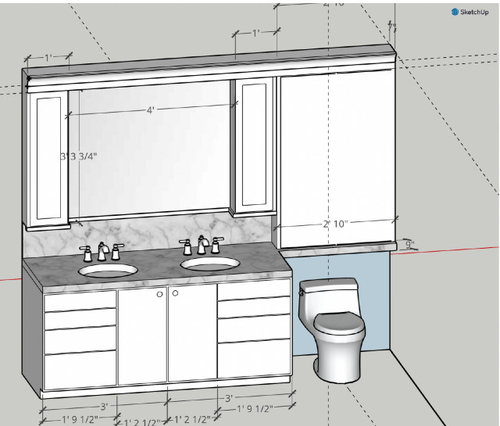
Drawing details

  • The walls aren't shown in the drawings. This shows the vanity wall only so picture a wall on the left of the vanity and to the right of the toilet
  • Will use kitchen base cabinets for extra height and depth. The vanity countertop will be 2-3" deeper than normal vanity, because I have the space and think I'd like that
  • The 2 wall cabinets above the vanity are 12" wide & 6" deep and ~ 10" above the counter
  • Thinking Mirror with built in lighting in between the 12" cabinets (haven't checked specs on this possibility yet). Currently looks like I have 48" between cabinets
  • The toilet location in the drawing is accurate
  • Cabinet over the banjo counter/toilet is 1-2" deeper than 6" deep wall cabinets. I didn't draw the cabinet doors in because I don't know what to do about the alignment, see Qestions below


Other

  • Definetly putting in a full corian shower on the other wall, probably in a solid creamy white color
  • Thinking I'll use the same creamy white color for countertop/backspash, possibly a nice ogee edge on the countertop
  • Probably creamy white cabinets
  • Simple tile floor with possibility of a contrasting border desgn, greek key maybe? or just a subtle color contrast


Questions

  • What mistakes am I making? Please give me your feedback, let me know what YOU would or wouldn't do and why and if you think I will regret any of these ideas. Trying to think this through so I end up with a bathroom I really like- functional and timeless, one that will age well
  • The sinks are pretty close to the edges of the mirror- your thoughts? Not sure how this will be if I use a mirror with lighting built in around the edges. Do you think it's an issue?
  • What do I do about the cabinet doors over the toilet? If i center them on the cabinet the centerline will be off-center with the toilet and that will probably bug me. Is there a solution?


THANK YOU.


Comments (9)

  • 2 years ago

    I’m not a professional by any means. But the first thing that jumped out was the fact that your sinks don’t align with the cabinet. They are right where the drawers and doors cabinets meet so it’s not possible. Often sinks are on each end with doors below and a set of drawers between.

    I don’t understand where the cabinet above the toilet will go but assume it’s high enough that it isn’t interfering with the use of the toilet. I would put it across the whole space

    Show the entire bathroom not just the vanity and toilet, doors, windows, and include measurements.

  • 2 years ago

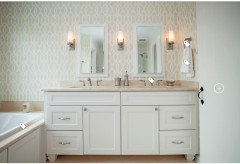
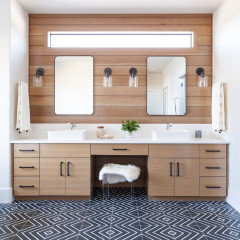
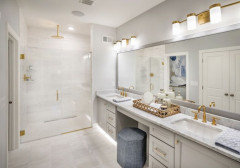
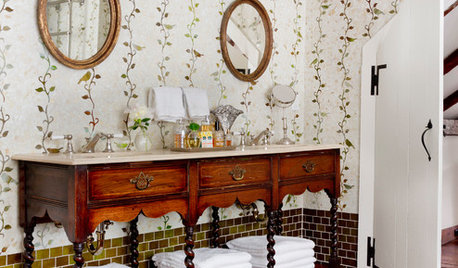
    Hi Mindy, Great eye on the sink/cabinet! I have struggled with that too. I can't put the drawers in the middle due to the existing drain. The old vanity was a single sink so the drain is near the middle. After studying a lot of pics on line what I commonly see with 72" vanities is 2 36" cabinets side by side. With those, I usually see a bank of drawers and a cabinet door with either the top "drawer" being a blank to allow room for the sink or with a blank panel running all the way across The pic below shows the blank panel running under the sink. Given the space & existing plumbing, I haven't found another way to do it.


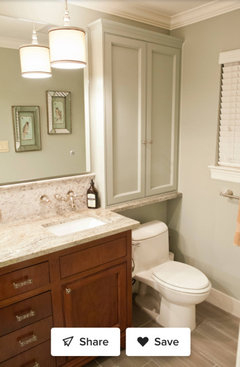
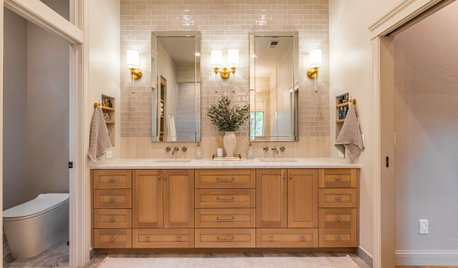
    I also included an "inspiration picture" for the cabinet that will go above the sink. It should be a great place to store TP, kleenex, and some other shallow items.


    I'd love to provide a pic of the entire bath but I'm . not very good with this sketching program so I haven't gotten that far yet. If I can get a more complete pic done, I will post it.


    Many thanks for your feedback!


  • 2 years ago

    Use graph paper - 1 square = 6 inches :-)

    Yes the blank at the top would work for sure, a shown in your inspiration photo but not in the mock up!

  • 2 years ago
    last modified: 2 years ago

    you can't have a plumber mover the drain?? it's not that difficult. center the sinks and consider doing wallmount faucets. gives a bit more space and is easier for cleaning.

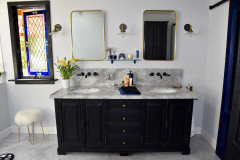
    I went w/the RH vanity and it's 2-3" deeper than standard. taller too. wallmount faucets (about 9=10" up) and Super White dolomite countertop


    The sinks are centered, as are the mirrors

    in your pic your sinks are too close together. you'll eat up valuble center countertop space

    they're all centered


    get a diff vanity. for the bathroom. they make XL versions

    if you have room, do a makeup spot in the middle


  • 2 years ago

    Hi Beth, That's beautiful, thanks for sharing. Maybe I made a bad assumption...there's one exising drain that I assumed both sinks will need to tie into. But I can sure ask the plumber if it's possible to add and move the drains. Regarding the sinks, your photo shows lots of countertop space in the middle but limited space on the edges. I was trying to allow for more space on the edges so we didn't feel pushed up against the wall on the left or the toilet on the right. What are your thoughts about those wall cabinets above the vanity. Am I pushing limits on what will look good and function well there with respect to the mirror/lighting?

  • 2 years ago

    And PS. Beth. All those photos are awesome and I've been fooled for a long time surfing the web looking at pics only to realize those are huge rooms and I just don't have that much space. Found out measurements can be quite the realy check :- /

  • 2 years ago

    *reality check

  • 2 years ago
    last modified: 2 years ago

    can you show a pic of the bathroom? you said no walls were pictured, so I have no idea where they are or how large this room is.

    there should be at least 15-18" of space between vanity/toilet. (ideally)

    Personally a 12" cab above the vanity (with an interior finished distance of about 10") is useless. I wouldn't do it.

    Plus, look at how compacted you will be in the middle if you're trying to see your reflection. This is a waste for a double sink since two people side by side won't be able to do any task while looking in the mirror! just , NO


    I'd rather have a tower elsewhere, or consider doing shelving built into the walls, behind the door, etc. again, have no idea because I don't know what you're working with

    are you doing a shower? tub? combo?

    show an actual pic and or/floor plan