

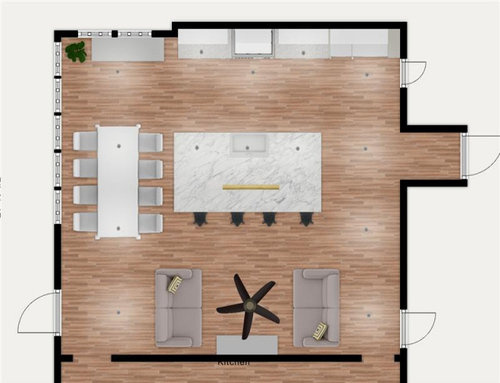
Kitchen lighting question - Recessed lighting layout.
2 years ago
last modified: 2 years ago
Featured Answer
Sort by:Oldest
Comments (6)
 PRO2 years agolast modified: 2 years ago
 PRO2 years ago
Related Professionals
Muncie Interior Designers & Decorators · Kearney Interior Designers & Decorators · Jackson Furniture & Accessories · Chillicothe Furniture & Accessories · New Haven Furniture & Accessories · Paducah Interior Designers & Decorators · Middletown Interior Designers & Decorators · Bennington Interior Designers & Decorators · Clearlake Interior Designers & Decorators · Plainfield Architects & Building Designers · Fresno Architects & Building Designers · La Crosse Kitchen & Bathroom Designers · Watertown Kitchen & Bathroom Designers · Scottsbluff Kitchen & Bathroom Designers · Salisbury Kitchen Remodelers 2 years agolast modified: 2 years ago
- 2 years ago
Related Stories

KITCHEN DESIGNKitchen of the Week: More Light, Better Layout for a Canadian Victorian
Stripped to the studs, this Toronto kitchen is now brighter and more functional, with a gorgeous wide-open view
Full Story
KITCHEN MAKEOVERSKitchen of the Week: New Layout and Lightness in 120 Square Feet
A designer helps a New York couple rethink their kitchen workflow and add more countertop surface and cabinet storage
Full Story
KITCHEN DESIGNThe Ecofriendly Kitchen: Light Your Kitchen Right
Harnessing the daylight is a terrific choice for earth-friendly kitchens, but it's not the only one
Full Story
SMALL KITCHENSThe 100-Square-Foot Kitchen: A Dark Space Sees the Light
A new layout and open shelves bring a feeling of spaciousness to a compact New York City apartment kitchen
Full Story
KITCHEN MAKEOVERSBefore and After: 3 Light Green-and-White Kitchen Makeovers
These top-to-bottom remodels improved layout and flow, increased square footage and mixed earth tones with neutral hues
Full Story
KITCHEN MAKEOVERSKitchen of the Week: From Dark to Light in Vancouver
The U-shaped layout worked well for cooking, but dark finishes were bringing the British Columbia homeowners down
Full Story
COLORFUL KITCHENSMidcentury Kitchen Seen in a New Light
A once-dark Seattle space brightens up with colorful cabinets, lighter materials, bigger views and an expanded layout
Full Story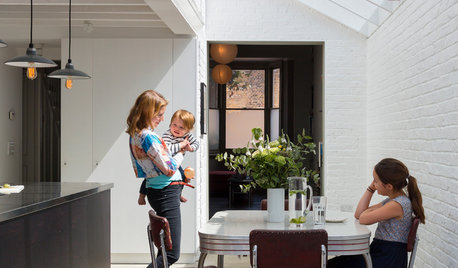
ADDITIONSRoom of the Day: A Light-Filled Loft-Style Kitchen Addition
A period London property embraces industrial style and exposed materials with an open-plan layout
Full Story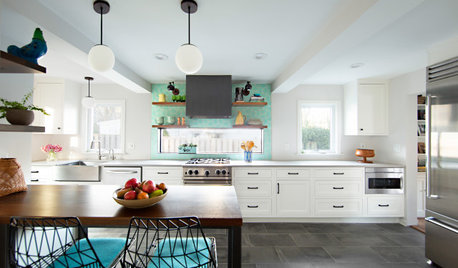
KITCHEN MAKEOVERSKitchen of the Week: Light and Airy With a Bright Backsplash
A designer helps a couple update the kitchen with an efficient layout and custom details like a walnut-topped peninsula
Full Story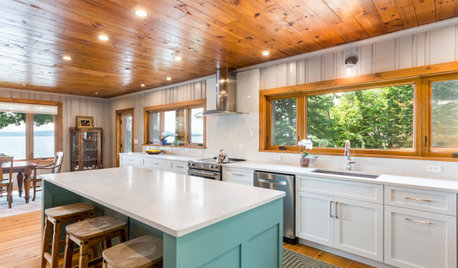
KITCHEN MAKEOVERSKitchen of the Week: Light, Warm and Open for Lakeside Gatherings
A reworked layout adds elbow room and an island, creating an entertaining-friendly setup for family and friends
Full Story

rebasheba