

Idea for a room
2 years ago
last modified: 2 years ago

Sort by:Oldest
Comments (10)
Related Stories

LIVING ROOMSLay Out Your Living Room: Floor Plan Ideas for Rooms Small to Large
Take the guesswork — and backbreaking experimenting — out of furniture arranging with these living room layout concepts
Full Story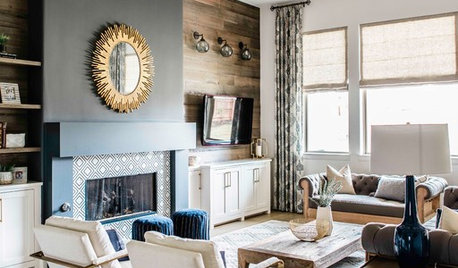
TRENDING NOW4 Great Ideas From Popular Living Rooms and Family Rooms
These trending photos show how designers create living spaces with style, storage and comfortable seating
Full Story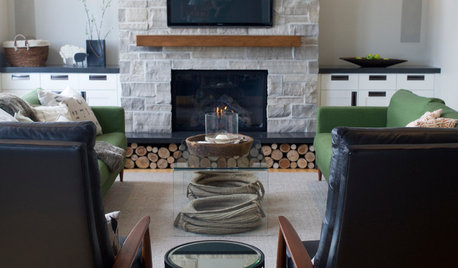
ROOM OF THE DAYRoom of the Day: A New Family Room’s Natural Connection
Stone and wood plus earthy colors link a family room to its woodsy site and create a comfy gathering spot
Full Story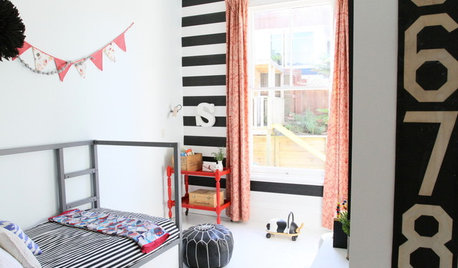
KIDS’ SPACES20 Ideas for a Hip and Creative Kids' Room
Choose cool over cutesy for a bedroom that will grow with your child and speak to your taste too
Full Story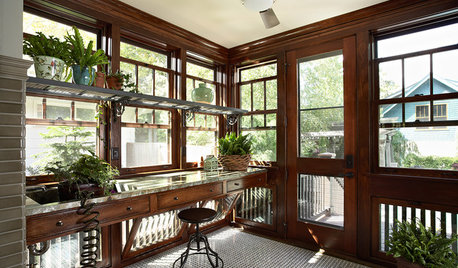
WINTER GARDENINGWinter Gardening: Ideas for a Dream Potting Room
Check out potting rooms that get indoor gardening right — and learn tips for creating your own
Full Story
ROOM OF THE DAYDesign Ideas From 21 Much-Loved Rooms
Pick up a trick or two from some of the most popular rooms on Houzz, from a backyard writer’s studio to bright and sunny family rooms
Full Story
DECORATING GUIDES10 Ideas for a Lighter, Brighter Living Room
Give your space a boost all year round by making the most of every bit of daylight
Full Story
KIDS’ SPACESGuest Picks: 19 Ideas for Nautical-Theme Kids' Rooms
Blue and white, rope and boat-theme accents combine for a young sailor's dream bedroom
Full Story
LIVING ROOMS7 Top Living Room Design Ideas From This Week’s Stories
Get tips for dividing open floor plans, camouflaging the TV and more
Full Story
MORE ROOMSDesign Ideas for a Teen Boy's Room
Make room for your teen to shine with a space that reflects his personal style
Full Story


Jenny
Velvet NinjaOriginal Author
Related Professionals
San Angelo Home Remodeling · Montréal Kitchen & Bathroom Designers · Rockford Home Remodeling · Daytona Beach Kitchen Remodelers · North Adams Kitchen Remodelers · Grand Junction Kitchen Remodelers · San Angelo Kitchen Remodelers · Amherstburg Kitchen Remodelers · Jacksonville Interior Designers & Decorators · St. Louis Interior Designers & Decorators · Oxford Interior Designers & Decorators · Burlington Interior Designers & Decorators · Ontario Architects & Building Designers · Barnstable Kitchen & Bathroom Designers · Kahului Kitchen & Bathroom DesignersJenny
Norwood Architects
Velvet NinjaOriginal Author
Velvet NinjaOriginal Author
kelli_ga
Velvet NinjaOriginal Author
Sigrid
shirlpp