Software
Houzz Logo Print
sairack77

island orientation

2 years ago
Hi everyone!
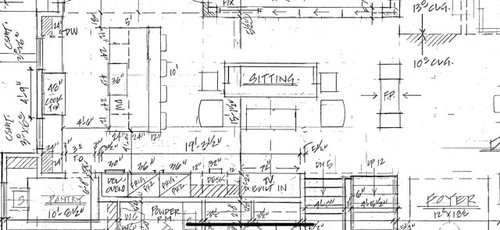
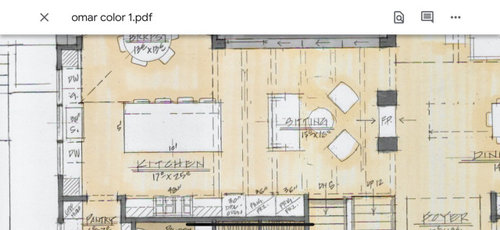
We are hoping for some advice in our new home build. We are not sure what orientation to place the kitchen island. Im attaching two pictures. If we orient the island horizontally we get a 10’ island but smaller family room. If we orient the island vertically we get a 9’ but a larger family room. We have an additional living space as well which is larger than the family room. Which orientation would you go with?

Comments (24)

  • 2 years ago

    For a kitchen with huge fridge and freezer, 48" range and 2 dishwashers, you have very little storage space. Yes, I see the pantry, but it honestly isn't huge either.

    Do you want a desk in the kitchen or not? One version has it, the other does not. Most folks these days are doing away with a kitchen desk.

    In the second plan, how will you plumb the DW in the upper left-hand corner, when the sink is on the island?

    I realize I didn't respond to your question, but I think these other issues need to be addressed first.

  • PRO
    2 years ago

    What dishes do you like to cook?

    Where is the "Family Room" ?

  • 2 years ago

    How many people are in your family (and will be using the family room together regularly)? It seems like you will get more light with the sink on the outside wall rather than the range.

  • 2 years ago

    Thanks ann! Appreciate your feedback! The exterior walls and cabinets and appliance locations/sizes has changed dramatically from these original photos including increasing cabinets. The last decision we have to make is where we want the TV located (above the fireplace versus next to the stairs) and the orientation of the island. What do you all think has better circulating space?

  • 2 years ago

    The stove will be opposite the fireplace as Id like to look out the windows while cooking.

  • 2 years ago

    There living room is just pass the fireplace to the left

  • 2 years ago

    When we had our tv over our fireplace, it felt way too high. Our necks would hurt after a while. Eye-level when seated is ideal.

  • 2 years ago

    If the pics you posted in the original post are not current, then anything we say is irrelevant b/c we don't have the real picture. We need to see the actual layout b/c that will determine the best orientation of the island.

  • 2 years ago

    I think option 2 is the clearly superior choice. In exchange for losing a single foot off of an already large island, you get a much better family room layout (TVs over fireplans are bad aesthetically and functionally), plus the kitchen has a more logical relationship to both the family room and the breakfast room. And your fridge isn't in the middle of your family room.


    The bigger tradeoff, IMO, is losing the third window over the sink.


    Agree that current layouts are important.

  • 2 years ago

    I have two kitchens with views, and both of them have the sink facing the views. The sink is used all day, while the stove is mainly at night. And, also the stove is used when it's often dark, so no view. I would always want the sink to have the view. :)

  • 2 years ago
    last modified: 2 years ago

    Note: Islands are usually most useful when the long side "faces" the range or cooktop, not the sink.

    Depending on the actual layout, a prep sink may be needed to make the Kitchen functional b/c things are so spread out and chopped up - at least in the pics you posted in the original post.

    Of the two, the first one is the better layout with the addition of a prep sink in the island and moving both DWs next to the cleanup sink (one looks like it's separated by a cabinet - I strongly discourage that).

    Shorten the island to 8', which will seat 4, and you won't lose as much space in the Family Room as you think you will.

    But. again, based on your comments, I don't know what the actual layout is.

  • PRO
    2 years ago

    Do the real layouts show a "Family Room" or "Living Room" ?

  • 2 years ago

    Thanks everyone for the input. This is a broader image of the space. My concern is that if the island is vertical there is not good flow to the breakfast room. It seems more cramped when the island is kept vertical. I really wanted a large island as i cook and entertain a lord and regularly have family over who live in town so often 9+ people over for casual dinner

  • 2 years ago

    Also we’re doing 30” fridges oven in the pantry and no desk just cabinets

  • 2 years ago

    Also we’re doing 30” fridge, oven in the pantry as a baking kitchen and no Desk just cabinets

  • PRO
    2 years ago

    "entertain a lord"

    Please explain.

  • 2 years ago

    I think the veryical island flows nicely. you need the island accross from cooktop where it is usable for cooking. i’m not sure how big the nook is or if you have space to seat 9 - your diningroom is certainly far away! I wouldn’t mind second oven in pantry but wouldn’t want both there.

  • 2 years ago
    last modified: 2 years ago

    What's the purpose of putting the "Sitting Area" b/w the Kitchen & Dining Room? You will have to traipse through the Sitting Area (over & over) to get to the Dining Room to set the table, bring in food, clear the table, wipe it down, etc.

    Where do you plan to store your silverware, glasses, & dishes for the Nook & Dining Room?

    The island is a "barrier island" b/w the refrigerator/freezer and the Prep Zone, which is the workspace on the non-DW side of the sink. It does appear to have the bare minimum workspace for a Prep Zone (36"); however, 42" to 48" is better.

    You have all three primary work zones crammed into one small space - is that your intent?

    This is a very open space, so be aware that with the Cleanup Zone in the island, dirty dishes will be front & center and on display for all to see. Hopefully, you will be very disciplined and will always empty the DW as soon as it's done and immediately put any dirty dishes, etc., in the DW rather than stacking them on the counter in the sink. Why not the sink? Your sink is part of both the Prep Zone & Cleanup Zone. That means any dishes you stack in the sink will be in the way of someone trying to prep and that person will need to take the dishes out of the sink to clean/wash veggies/fruit/etc. prior to using.

    If I were you, I would make some major changes. However, if that's not possible, then I would at least:

    • Move the DW to the other side of the sink and move the sink & DW toward the Nook so you have at least 42" on the other side of the sink (the Prep Zone).
    • Then, Dish Storage could be to the right of the rangetop/cooktop -- that would put the dishes next to the Nook (still far from the Dining Room) and not in the way of the Prep Zone.
    • This would also put the Prep Zone side of the island closer to the refrigerator/freezer and minimize the "barrier island" effect of the island. You can go around the island, get stuff out of the refrigerator or freezer, put it on the island, and then walk back...and all without having to worry about an open DW door to dodge. The food, etc., is right where you need it - on the counter in the Prep Zone. (The current layout adds the extra step of having to move the food to the other side of the island for prepping and the potential of having to dodge an open DW door.)


    Regarding what appear to be cabinets on the back of the island -- you will likely only be able to access items in the first 12" or so of the cabinets b/c of the overhang (unless you have a small child who can crawl under the overhang and reach inside the cabinets). You could put pullouts on the ends, but the middle cabinets will need to be shallower, no more than 15"D.

    Regarding the island size -- most people are unable to comfortably reach much past 30" when leaning over the island. This means that to be able to clean the entire island, it should be no more than 60" in one direction. I say "comfortably" b/c you need to be able to use a cloth or sponge to wipe the island down and you will need to be able to have a firm hold on the cloth or sponge (i.e., not just throw/fling it out there and hope it gets all the crumbs, etc.).

    Your island appears to be:

    1.5" Counter overhang in the front + 24"D cabinets + 24"D cabinets + 1" doors on the back cabinets + 18" or so overhang in the middle (so there is at least 15" for the end seats) = 68.5"

    Unless you and your entire family are very tall or have very long arms, you likely won't be able to reach the center to clean it without climbing onto the counter (which I do not recommend).


    Personally, I think you can do better function-wise. However, if looks are more important to you than function (which is your prerogative) and you like the look, then the layout may be OK b/c it will probably look nice, but I would not want to work in this Kitchen.

    Good luck with your project!

  • 2 years ago
    last modified: 2 years ago

    Why 3 doors in the breakfast area? I would pick the best wall for 1 door and do large windows for the other walls. People will survive if they have to walk a bit further to use a door! Less doors is more secure and will keep the space cleaner if you don't have people tracking outside dirt from all directions. Also if the one wall you pick has a porch/patio roof over the outside, have the door swing out so you aren't bumping into the chairs at the breakfast table.

  • 2 years ago
    last modified: 2 years ago

    So, if the ovens are in the pantry (I hope no food will be stored there), then the layout you posted is still NOT the actual layout, correct?

    Regarding food storage...food should be stored in a cool, dry, dark space. Putting the ovens in the pantry and even a window will not accomplish that. (Windows can have blackout curtains, but they still let in heat if it's hot outside.) In fact, ovens put out so much heat that you will have a very hot pantry when the ovens are in use! Not only that, but you cannot easily keep an eye on the food in the oven(s). Keep them in the Kitchen, don't put them in the pantry!

    Ditto DWs -- they put out both heat and moisture.

    With the ovens & DW in the pantry, you now have a hot, moist environment for storing your food. (Add in light from the window and you now have exactly the opposite of what food storage should be!)

    BTW...that DW probably won't work the way you have it. You need filler space b/w it and the cabinets around the corner to be able to open both it and those cabinets. Given it's an appliance, you may need up to 6" of filler to account for the DW door depth & handle (if there is one). Don't forget that if you have cabinet pulls/knobs, you need to account for them as well.

    Example of what I'm talking about (it shows a range, but the concept is the same with a DW).


  • 2 years ago

    Thanks everyone for your input!

    @ buehl i think you are correct that the way it is set up is not great for actual cooking flow.
    This is why my thought that a horizontal island works so much better.

    My though is if I rotate the island 90 degrees counterclockwise then now the left section of the island is now a prep area. I can access ingredients from fridge, wash and prep adjacent to the sink, then move to range oven for cooking.

    I am moving my secondary oven to the pantry so fridge wall gains 30” of counter space so is now roughly 5’. This wall is where dishes will go and with a rotated island dishwasher will be across from dish storage.

    Honestly i think a horizontal island has much better flow but I am really worried it wont look as aesthetically pleasing as a completely symmetrical kitchen. Also so many people say the range oven should be on the long side of the island but this is a high traffic area (kids running to the pantry for snacks etc). I dont want my kids to run by me while cooking and having the oven on the window wall will prevent that. The island is 5’ and that should really be ample landing zone and prep zone, not to mention the 3 feet to the right and left of the range.

  • 2 years ago

    Just to clarify fridges will be pushed adjacent to the pantry

  • 2 years ago

    Prep Zones work best with direct water sources (i.e., sink and workspace right next to each other), not across the aisle or around the corner. So, while the workspace on either side of the range will work for emergency landing space and as a Tertiary Prep Zone (no water), it won't work for normal/routine/most common prepping.

    The relationship of Prep & Cooking Zones also works best when they are either next to each other or directly across the aisle from each other. So, if you turn the island, you will be better off moving the range to the wall where you now show the ovens & refrigerator/freezer.

    Islands also work best when the long side is directly across from the range/Cooking Zone.

  • 2 years ago
    last modified: 2 years ago

    Do you really need a 48" range (or cooktop/rangetop)? The rangehood should be at least 6" wider than the cooking surface (and at least 24"D). So, that means a 54"W hood. Ideally, you would have at least 6" b/w the hood and the window trim for "breathing space", so that would mean the windows will likely have to either move closer to the ends or be reduced. I.e., there should be at least 5'6" b/w the windows: 54" Hood + 6" on left + 6" on right = 66". One of your layouts says 4'9" b/w the windows. You might be able to reduce the "breathing space" to 3" on each side, but that may look cramped given the size of your range/cooktop and hood.

    If the window on the left is as close to the other exterior wall as it looks on one of the layouts, you may have to reduce the window size. The latest one, though, appears to have enough space to just move the window over, if needed (there's no annotation regarding the amount of space b/w the windows on the latest).


    All things to think about!😊