


Is it normal for a hearth to go through the floor?
2 years ago
last modified: 2 years ago
Featured Answer
Sort by:Oldest
Comments (14)
- 2 years ago
- 2 years ago
Related Professionals
Mount Vernon Home Remodeling · Crestview Bathroom Remodelers · Selma Flooring Contractors · Parkersburg Flooring Contractors · La Crosse Flooring Contractors · Bozeman Flooring Contractors · Brooklyn Tile and Stone Contractors · Winona Kitchen Remodelers · Fredericksburg Interior Designers & Decorators · Gainesville Tile and Stone Contractors · Augusta Tile and Stone Contractors · Bronx Tile and Stone Contractors · Orangeburg Interior Designers & Decorators · Knoxville Interior Designers & Decorators · Minneapolis Interior Designers & Decorators 2 years ago
 2 years ago
 2 years ago
- 2 years ago
- 2 years agolast modified: 2 years ago
- 2 years ago
 2 years ago
- 2 years ago
- 2 years ago
- 2 years ago
- 2 years ago

Related Stories
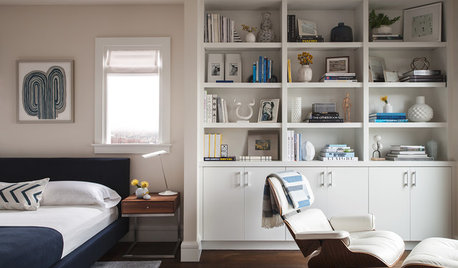
REMODELING GUIDES5 (Unofficial) Side Effects of Going Through a Remodel
A remodel can affect your mental and physical health. Here are a few common symptoms to watch out for
Full Story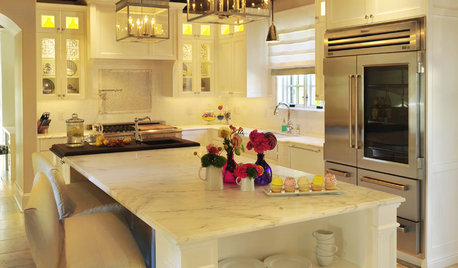
KITCHEN DESIGNSee-Through Refrigerators Dare to Go Bare
Glass-front fridge doors put your food and drinks on display, for better or worse. See the benefits and disadvantages
Full Story
REMODELING GUIDESYour Floor: An Introduction to Solid-Plank Wood Floors
Get the Pros and Cons of Oak, Ash, Pine, Maple and Solid Bamboo
Full Story
REMODELING GUIDESRenovation Ideas: Playing With a Colonial’s Floor Plan
Make small changes or go for a total redo to make your colonial work better for the way you live
Full Story
WINDOW TREATMENTSHow Low Should Your Drapes Go?
Hover, brush the floor or pool like Scarlett O'Hara's tears — we give you the lowdown on curtain length options
Full Story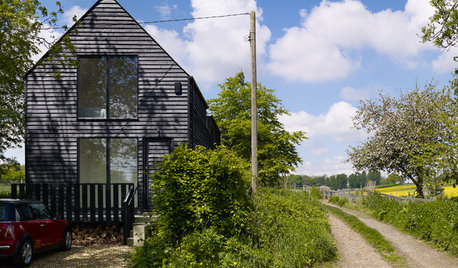
HOMES AROUND THE WORLDHouzz Tour: Rustic and Modern Go Hand in Hand
Floor-to-ceiling windows and simple interiors make this bright and airy Wiltshire home rustic chic without the chintz
Full Story
REMODELING GUIDESWhen to Use Engineered Wood Floors
See why an engineered wood floor could be your best choice (and no one will know but you)
Full Story
HOUSEKEEPINGHow to Clean Hardwood Floors
Gleaming wood floors are a thing of beauty. Find out how to keep them that way
Full Story
SELLING YOUR HOUSE9 Tips for Living a (Semi-)Normal Life While Your Home Is Being Shown
Preparation, routine and treats help you make the house you’re selling presentable at a moment’s notice
Full Story
WORKING WITH PROSGo Beyond the Basics When Interviewing Architects
Before you invest all that money and time, make sure you and your architect are well matched beyond the obvious levels
Full Story
Sponsored
More Discussions




millworkman