Software
Houzz Logo Print
webuser_1849390442531357

Kitchen Sink Location Challenge

2 years ago
last modified: 2 years ago
Hi everyone,


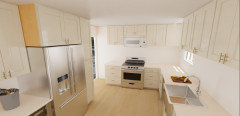
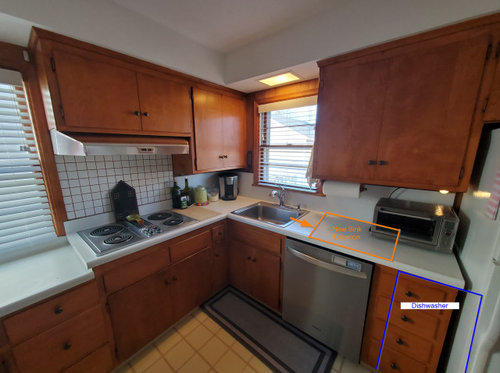
We're in the process of remodeling our kitchen and could use some advice on the layout. One concern we have is the location of the kitchen sink. We're considering moving it, but it wouldn't align with the window if we do so. We've attached a photo with our current sketch for reference.


If adjusting the window or moving the stove location isn't feasible, we're wondering if anyone has suggestions on how to make the sink placement visually appealing despite not being centered with the window. We'd appreciate any examples or thoughts on how to tackle this design challenge.

Thanks in advance for your help!


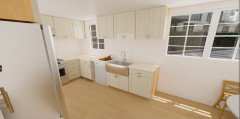
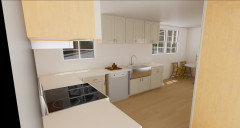
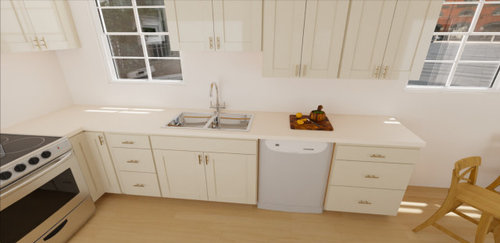
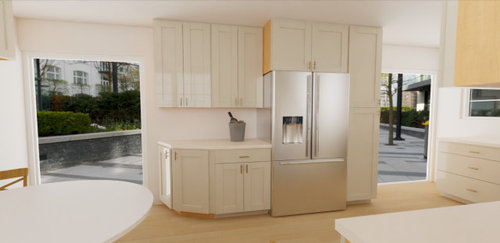
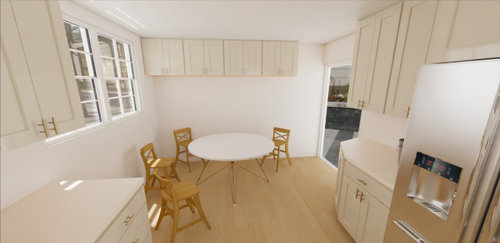
Here are some renders from cabinets.com of our current thoughts:


Comments (18)

  • 2 years ago

    18" (forgot you're in the States)

  • 2 years ago
    last modified: 2 years ago
    Welcome! It looks like a challenging space!

    We'd like to help, but we need more information to make helpful suggestions. So, please see the Featured Answer of the "New to Kitchens? Read Me First!" thread - it describes the information we need: https://www.houzz.com/discussions/5972404/new-to-kitchens-read-me-first-2020-interim

    • Fully-measured layout of the space(s) under consideration or possibly under consideration for changing
    • Sketch of the entire floor the Kitchen is on
    • Answers to a few questions
  • 2 years ago

    What advantages are there for moving the sink? You’d lose the best span of countertop space

  • 2 years ago

    The counterspace would not be lost, it would be shifted from the far side of the sink, to in between the sink and cooktop which is preferable. Ergonomic studies have shown that people prefer to prep between the sink and range rather than on the far side of either. Moving the sink will actually increase that amount of space.

  • 2 years ago

    describe the meaning of "adjust the window" there is a problem window on the longer wall in terms of counter extending. If you are in planning mode put up a graphic of what you are working with and what changes you are working on besides the sink. There is no fridge shown..and as noted that OTHER window would generally be the one creating an obstacle. so what does "adjust" mean?

  • 2 years ago

    Fridge is seen to the far right in the photo.

  • 2 years ago

    Why not a corner sink?

  • 2 years ago
    last modified: 2 years ago
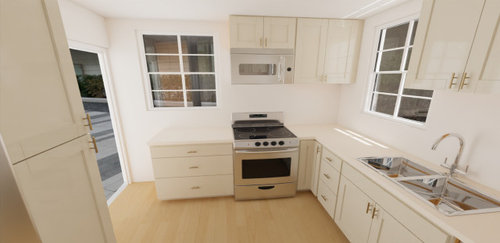
    Hi all, I've added more pictures to show the entire kitchen layout with initial thoughts on the design. Let me know what you think! Most important thing about this kitchen is making it highly functional as we like to cook and entertain. Thanks again for your thoughts!

    @herbflavor Adjust the window = replace or move window

    @rinked

    @palimpsest

    @pokyhoky

  • 2 years ago
    last modified: 2 years ago
    Corner sinks take up a lot of counter & cabinet space. Depending on the size of the sink, 36" to 48" on each side of the corner. You also have to be careful in a corner sink base that you don't push the sink too far back while trying to accommodate a bigger sink.

    I have a corner prep sink in a 36" corner sink base -- the sink is 17.5" x 17.5" exterior, 15.75" x 15.75" interior -- much too small for the only sink. You might be able to fit one a couple of inches wider, but not much if you don't want the sink pushed so far back that you get a back ache when using it for more than a few short minutes.

  • 2 years ago
    last modified: 2 years ago
    Do you have a 2D/flat/bird's eye view with all the measurements?

  • 2 years ago
    last modified: 2 years ago

    From what I see, I would move the sink even farther over to the right and have a cabinet on the both sides -- it looks "off" with no cabinet on the left.

    If you post a fully-measured layout (see my first post), we can give you more advice (and, possibly, better).

  • 2 years ago

    Prepping in front of a window is fantastic! you will be fine - sink doesn’t need to be under window. i agree I might shift it to right further which would maximize prep space.

  • 2 years ago
    last modified: 2 years ago

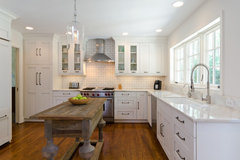
    is there a view out one wall that is superior to the other???? reason is for the SEVERAL window openings...it might be more efficient to consolidate and consider a large window setup in one or two spots rather than three . I would skip the ceiling location for the run of cabinets in dinette. On the shorter stove wall..if you struck that window out you could do more with a hood/ cabinets with glass doors flanking... nice tiled area for the splash .....and this being in the line of vision from seating area...I'd think about it.

    for all that is going to be involved in this renovation I would consider the short wall options ...a hood/ cabinetry/ generally more valuable real estate so think about the window .


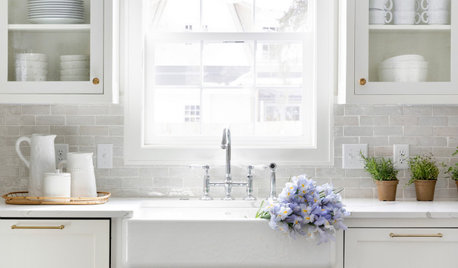
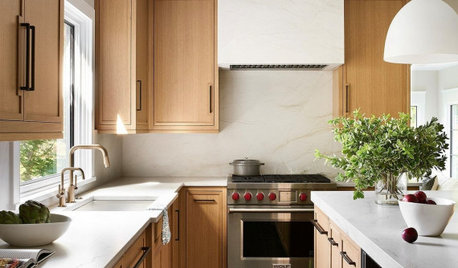
    shown below...range/hood/good cabinets for display and use..pretty tile...nice lighting for evening etc......


    DesignLine Home Transformations · More Info


  • 2 years ago

    Measurements would be lovely. Room size, ceiling height, door+window locations?

    Where do the doorways lead to? How wide are they? Can you adjust their location?

    Same with windows; sill heights, best views?

  • 2 years ago
    last modified: 2 years ago

    Hi all,

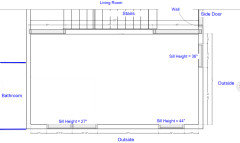
    Here is a photo with the dimensions. The main space is 222"x119" with 98" ceilings.

    I tried adding some comments on what the surrounding space is like.


    Also, I slid the sink over a bit more so you can see what that looks like. And for kicks, I pretended to cover the window on stove wall for more space along that wall.


    We are hoping to add a small bench/shoe rack/coat storage near the side door entrance.

    @rinked @herbflavor @lharpie @Buehl

    Thanks again for all the thoughts! This is great and helping us think through ideas.

  • 2 years ago

    Is this your main dining? How many people would you like to seat here on a regular basis?

  • 2 years ago

    Hi @rinked, yes this is the only dining area, unfortunately. Only needs to seat 4 people on a regular basis but we do like to have family and friends over on occasion. We currently have a rectangular folding/expanding table that fits the space fairly well but open to other ideas. I was planning on researching different expandable tables.