

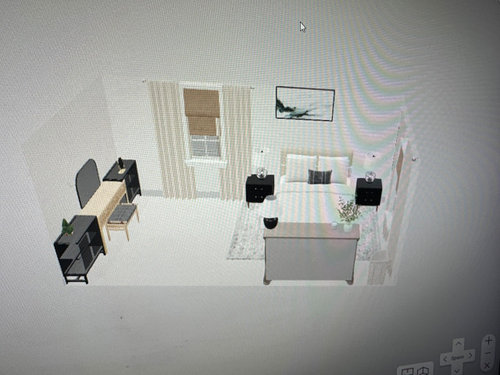
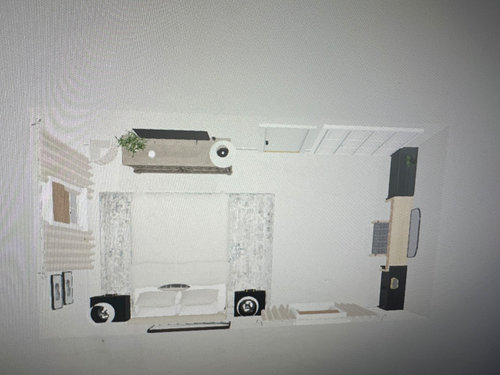
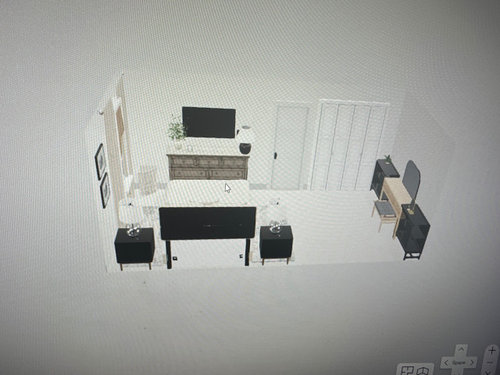
suggestions for bedroom layout
2 years ago
last modified: 2 years ago
Sort by:Oldest
Comments (2)
Related Stories

HOMES AROUND THE WORLDHouzz Tour: 2-Bedroom Apartment Gets a Clever Open-Plan Layout
Lighting, cabinetry and finishes help make this London home look roomier while adding function
Full Story
LIGHTINGChange Up Your Bedroom’s Look With Pendant Lamps
When table lamps seem snoozy or you want to save space, bedside pendant lights are a bright idea
Full Story
BEDROOMS7 Tips for Designing Your Bedroom
Learn how to think about light, layout, circulation and views to get the bedroom of your dreams
Full Story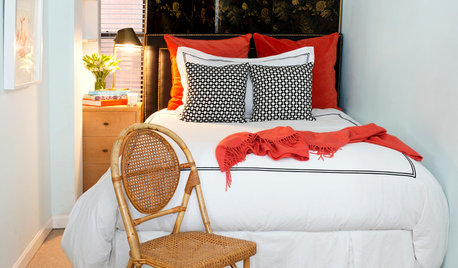
SMALL SPACES10 Tips to Make a Small Bedroom Look Great
Turn a compact space into a brilliant boudoir with these decorating, storage and layout techniques
Full Story
HOUZZ TOURSHouzz Tour: Pros Solve a Head-Scratching Layout in Boulder
A haphazardly planned and built 1905 Colorado home gets a major overhaul to gain more bedrooms, bathrooms and a chef's dream kitchen
Full Story
ROOM OF THE DAYRoom of the Day: Bedroom Takes a Creative Approach to A-Frame Design
Rather than fix the strange layout, this homeowner celebrated it by mixing the right materials and textures
Full Story
BATHROOM MAKEOVERSBathroom of the Week: New Layout Creates a Spa Retreat
An interior designer relocates a couple’s bedroom to enlarge their bathroom and add a more spacious shower and a tub
Full Story
NEW THIS WEEK7 Serene and Stylish New Bedrooms
Pros share how they created dreamy retreats with pretty palettes, sumptuous textures and functional layouts
Full Story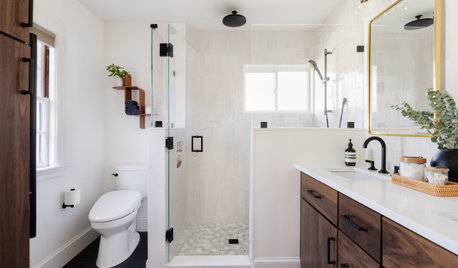
BATHROOM MAKEOVERSBathroom of the Week: Smart Layout Boosts Storage and Style
Vintage charm gives way to a warm midcentury look in this expanded en suite with a low-curb shower and bold finishes
Full Story
HOUZZ TOURSHouzz Tour: Nature Suggests a Toronto Home’s Palette
Birch forests and rocks inspire the colors and materials of a Canadian designer’s townhouse space
Full Story
BeverlyFLADeziner
karenandavaOriginal Author
Related Professionals
Yuma Interior Designers & Decorators · Jackson Interior Designers & Decorators · Grand Rapids Furniture & Accessories · Starkville Home Remodeling · Myrtle Beach Home Remodeling · Davenport Home Remodeling · Florence Kitchen Remodelers · Branson Kitchen Remodelers · Plymouth Bathroom Remodelers · Muskogee Interior Designers & Decorators · Clarksville Interior Designers & Decorators · Ardmore Architects & Building Designers · Amherst Architects & Building Designers · Glenwood Springs Architects & Building Designers · Johnson City Kitchen & Bathroom Designers