

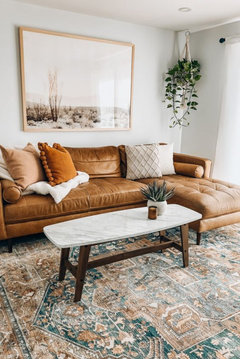
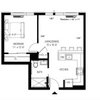
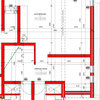
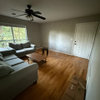
Open concept layout help
2 years ago
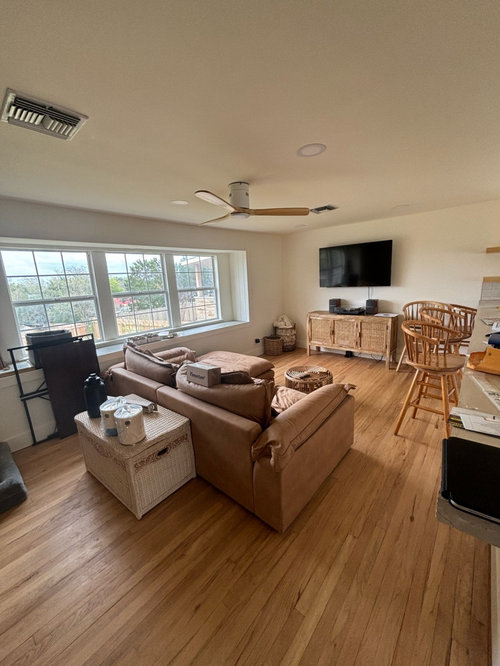
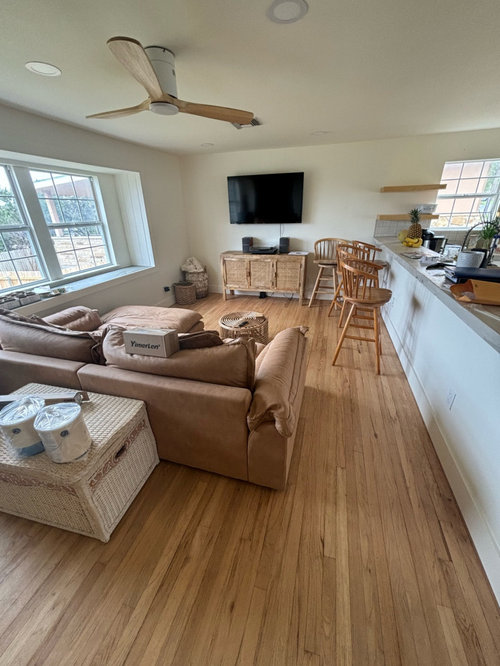
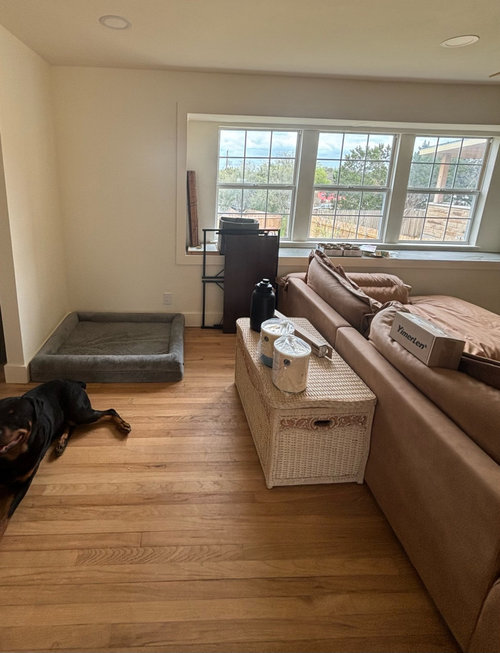
Featured Answer
Sort by:Oldest
Comments (14)
 2 years ago
- 2 years ago
Related Professionals
Morgan City Interior Designers & Decorators · Meridian Interior Designers & Decorators · Brattleboro Interior Designers & Decorators · Columbia Furniture & Accessories · Ashland Carpenters · Toledo Carpenters · Montréal Carpenters · Rutland Cabinets & Cabinetry · Huntsville Interior Designers & Decorators · Manchester Interior Designers & Decorators · Lansing Architects & Building Designers · Southaven Kitchen & Bathroom Designers · Portsmouth Kitchen & Bathroom Designers · Dubuque Kitchen & Bathroom Designers · Las Cruces Kitchen & Bathroom Designers- 2 years ago
 PRO2 years agolast modified: 2 years ago
- 2 years ago
- PRO2 years agolast modified: 2 years ago
 PRO2 years ago
 PRO2 years ago
 PRO2 years ago
- PRO2 years ago
- 2 years agolast modified: 2 years ago
- PRO2 years ago
 2 years agolast modified: 2 years ago

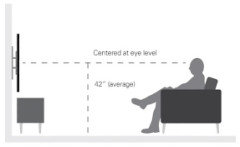

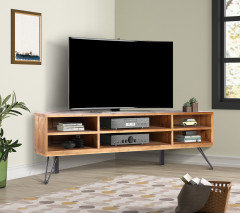






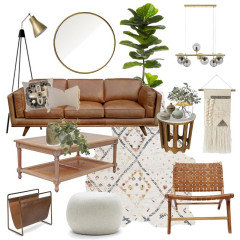
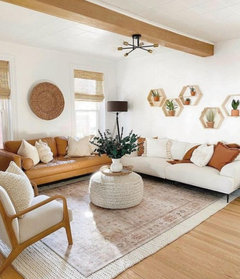
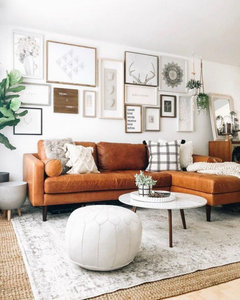

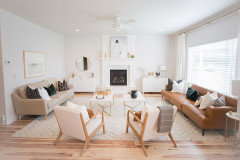
Related Stories

HOMES AROUND THE WORLDHouzz Tour: 2-Bedroom Apartment Gets a Clever Open-Plan Layout
Lighting, cabinetry and finishes help make this London home look roomier while adding function
Full Story
KITCHEN DESIGNWhite Kitchen Cabinets and an Open Layout
A designer helps a couple create an updated condo kitchen that takes advantage of the unit’s sunny top-floor location
Full Story
SMALL KITCHENSSmaller Appliances and a New Layout Open Up an 80-Square-Foot Kitchen
Scandinavian style also helps keep things light, bright and airy in this compact space in New York City
Full Story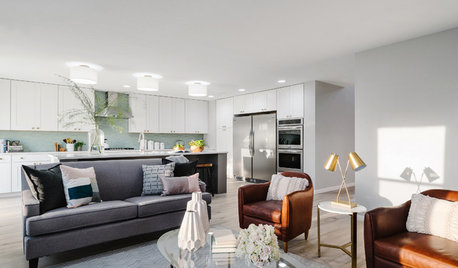
KITCHEN OF THE WEEKKitchen of the Week: A Soothing Gray-and-White Open Concept
A smart redesign gives an active family a modern kitchen with soft tones, natural elements and mixed metals
Full Story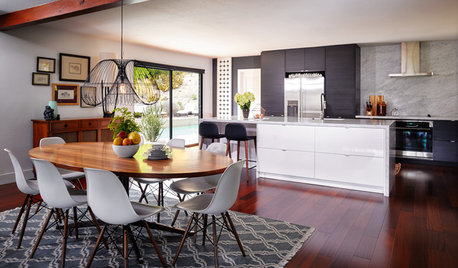
KITCHEN OF THE WEEKKitchen of the Week: Open Concept Brings In Light and Views
Clean European styling flows from the kitchen to the dining room in this cohesive California home
Full Story
HOMES AROUND THE WORLDColor Helps Zone an Open-Plan Space
Smart design subtly defines living areas in an opened-up family home in England
Full Story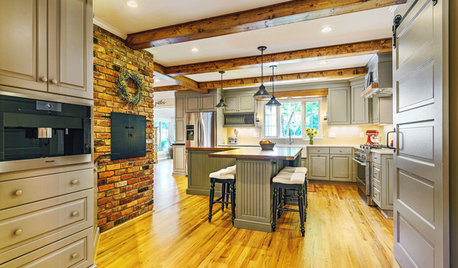
KITCHEN DESIGNKitchen of the Week: Opening the Layout Calms the Chaos
A full remodel in a Colonial style creates better flow and a cozier vibe for a couple and their 7 home-schooled kids
Full Story
ARCHITECTUREDesign Workshop: The Open-Concept Bathroom
Consider these ideas for balancing privacy with openness in an en suite bathroom
Full Story
HOUZZ TOURSMy Houzz: Open-Concept Living Above a Salon
A staircase commute to work gives a Canadian hairstylist more time to enjoy her bright and open downtown apartment
Full Story
HOUZZ TOURSMy Houzz: Creative Open-Concept Home in Toronto
Three young designers give a neglected boardinghouse in Canada new life with an industrial-modern makeover
Full Story


tracefloyd