

Need suggestions
2 years ago
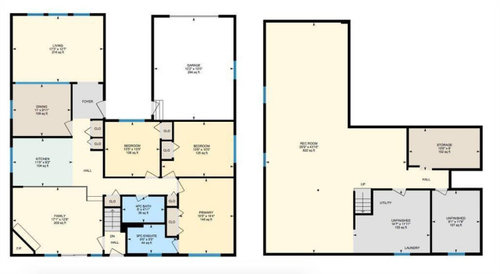
Featured Answer
Sort by:Oldest
Comments (12)
Related Professionals
Chambersburg Design-Build Firms · Bennington Design-Build Firms · Concord Design-Build Firms · Birmingham Home Builders · Laconia Home Builders · Carson City Home Builders · Escanaba Interior Designers & Decorators · Alexandria Architects & Building Designers · Worcester Kitchen & Bathroom Designers · Wheeling Kitchen & Bathroom Designers · Winston-Salem Kitchen & Bathroom Designers · Cincinnati Kitchen & Bathroom Designers · Middletown Kitchen Remodelers · Minneapolis Custom Countertops · Bismarck Custom Countertops- 2 years ago
 PRO2 years ago
- 2 years ago
- PRO2 years ago
- 2 years ago
 2 years ago
- PRO2 years ago
- 2 years ago
- 2 years ago


Related Stories

HOUZZ TOURSHouzz Tour: Nature Suggests a Toronto Home’s Palette
Birch forests and rocks inspire the colors and materials of a Canadian designer’s townhouse space
Full Story
LANDSCAPE DESIGN6 Suggestions for Harmonious Hardscaping
Help a sidewalk, driveway or path flow with your garden design, for a cohesive and pleasing look
Full Story
LIFEInviting Kids Into the Kitchen: Suggestions for Nurturing Cooks
Imagine a day when your child whips up dinner instead of complaining about it. You can make it happen with this wisdom
Full Story
GREEN BUILDINGEfficient Architecture Suggests a New Future for Design
Homes that pay attention to efficient construction, square footage and finishes are paving the way for fresh aesthetic potential
Full Story
INSIDE HOUZZA New Survey Suggests How Much a Kitchen Remodel Might Cost You
It’s a good starting point, but the true cost will depend on regional and other factors
Full Story
LATEST NEWS FOR PROFESSIONALS‘Your Architecture Career’ Book Suggests Thinking Like a Client
Author Gary Unger shares career and business advice that he wishes he had learned in architecture school
Full Story0

MOST POPULAR9 Real Ways You Can Help After a House Fire
Suggestions from someone who lost her home to fire — and experienced the staggering generosity of community
Full Story
SELLING YOUR HOUSEA Designer’s Top 10 Tips for Increasing Home Value
These suggestions for decorating, remodeling and adding storage will help your home stand out on the market
Full Story
COLORHow to Pick the Perfect Accent Color
Not sure what colors go together in a room? Here are suggested combinations for different moods and effects
Full Story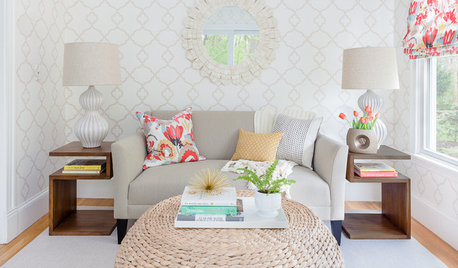
DECORATING GUIDESAsk an Expert: How to Decorate a Small Spare Room
It can be difficult to know what to do with that tiny extra room. These design pros offer suggestions
Full StorySponsored

Central Ohio's Trusted Home Remodeler Specializing in Kitchens & Baths




Patricia Colwell Consulting