Software
Houzz Logo Print
tammy_lemon8

10 ft ceilings/bathroom cabinets question

2 years ago
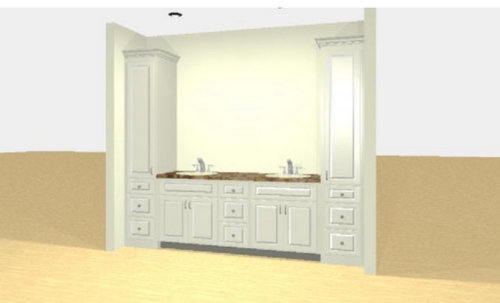
Should we take the side cabinets to the 10 ft ceiling or any other ideas on what we should do ? TIA

Comments (8)

  • 2 years ago

    They don't need to go to the ceiling. That would not look right proportionally with the base cabinet and the space up high is pretty useless since you can't reach it easily. I wouldn't go over 7-8 feet. What are you planning for mirror(s) and lighting? The whole look matters.

  • 2 years ago

    Ok. Thank you. I’m not sure on the mirrors and lighting yet but thinking one big mirror with sconces on each side.

  • 2 years ago

    What size mirror would you recommend for this space? The space between the tall cabinets is 77 inches and also how should I place the sconces accordingly?

  • 2 years ago

    I would want to do three sconces in a size that large - If you are doing a full mirror, that makes the spacing easier vs. using two mirrors over the sinks with sconces on the walls.

    Do you need the two towers for storage? I’d rather not have the edge of my sink so close to a tall tower like those. I also don’t really like towers - but if you don’t have a separate linen closet, I understand that storage space may be needed.


    If you need storage, I wouldn’t make the end towers as deep as the countertop - I’d recess them into the walls by 3” for the part of the tower that is on the top and then only have them extend out maybe half the depth of your countertop so you have elbow room by your sinks. You could have the lower part (now located underneath the counter) be the full depth as the other part of the vanity.


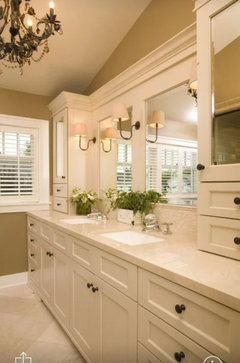
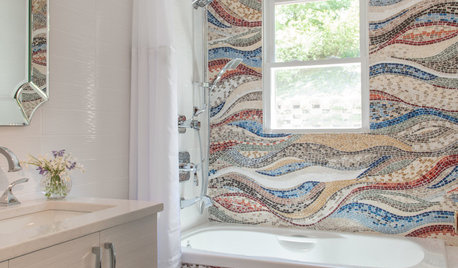
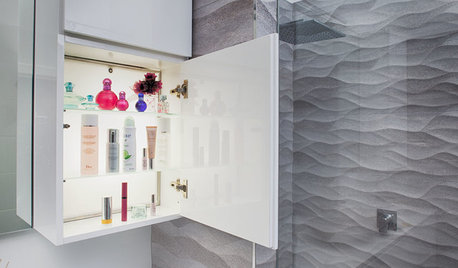
    This photo below shows what I mean about not having the towers block you in at the sink. Also, I don’t really like towers that stop short of the ceiling - UNLESS they are tied into something else - like the trim above the mirror (same could be done with only one large mirror).


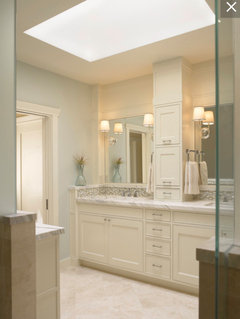
    Here is an example where they connected the tower to a tall ceiling - but again, they used similar panels/trim above mirrors so it wouldn’t look awkward:


    Also, you might want make to protect the wood on the towers by extending the 4” backsplash (although they didn’t do it on the left tower which is very close to sink - I assume because it’s a separate cabinet - not a tower on vanity):


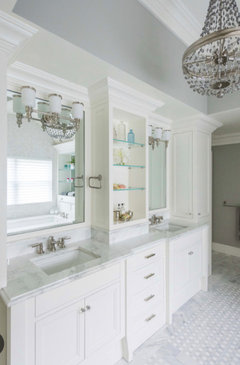
    They did tie in the top of the tower by using trim so it doesn’t just stop below the ceiling - not connected to anything.


    Another similar example:


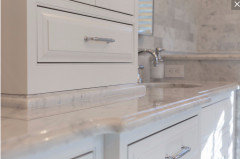
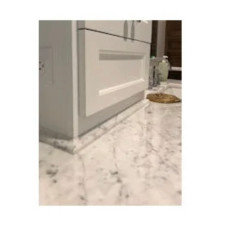
    You also could place the tower on an additional piece of countertop to protect it from water damage as in below photo:


    the piece would match the edge of your countertop - this one has been fabricated to match the marble edge. I’ve read a lot of comments re: water damage to cabinets next to sinks.


    A user on Houzz used the above idea for her bathroom - but made it look more

    ”understated” :


    More stuff than you asked about - but I thought I would share since I had examples saved (my SO wanted a tower - but I convinced him that we didn’t need the storage so we went without one).

    T Lemon68 thanked dani_m08
  • 2 years ago

    Thank you! Some great info!

  • 2 years ago
    last modified: 2 years ago

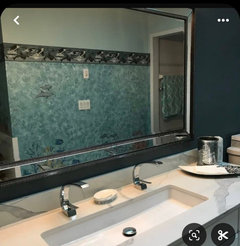
    This drawing doesn’t reflect yet that I am going to do one long sink similar to this picture so that will help the water issue a bit. There is 77 inches between towers and the sink is 35 inches so leaves about 20-21 inches each side of the sink. The towers are 18-inch wide towers.


  • 2 years ago
    last modified: 2 years ago

    Should we take the side cabinets to the 10 ft ceiling

    No, a shelf at 9' would not be useful. Things should look like they COULD work; for example, shutters should look like they can cover the whole window, curtains need to look like they could be pulled over the whole window, and cabinets should look like they could all be reached.

    The only thing I can think of that'd be useful at that height would be a TV controlled by a remote.

    Maybe close in that space with a soffit.

    What are you planning for mirror(s) and lighting? The whole look matters.

    Agree. Proportion matters. The whole "look" matters.

    I’m not sure on the mirrors and lighting yet but thinking one big mirror with sconces on each side.

    A wall-to-wall mirror would fit into this concept. I'd skip the sconces and go with pendant lights instead. Definitely put them on a dimmer, as they'll "double their illumination" in the mirror.

    I’d rather not have the edge of my sink so close to a tall tower like those.

    Two sinks and a small set of drawers does look cramped in that space. In this space, I'd consider downsizing to a single done-well sink and a WIDE set of drawers on each side. Consider that you're losing a lot of "side space" with those three sets of small drawers ... the sides and hardware eat up the same space whether the drawers are 8" or 24".

    I also don’t really like towers - but if you don’t have a separate linen closet, I understand that storage space may be needed.

    I had a 16" floor-to-ceiling tower in a previous bathroom. Wow, that thing could absorb a lot of stuff.
    Also, you might want make to protect the wood on the towers ... You also could place the tower on an additional piece of countertop to protect it from water damage

    As close as these towers are to the sink, definitely protect them from water damage. That's cheap insurance against an expensive repair.
    I am going to do one long sink similar to this picture so that will help the water issue a bit

    I agree the long sink will help with potential water issues, but what's the point?