


Help redesigning mudroom layout
2 years ago
Sort by:Oldest
Comments (12)
Related Stories

ENTRYWAYSBefore and After: New Mudroom Helps a Family Get Organized
A designer improves functionality while adding modern farmhouse style to a family’s landing zone and laundry room
Full Story
CONTEMPORARY HOMESHouzz Tour: Zones Give a Family Home a More Functional Layout
An architect redesigns a home in Mill Valley, California, to improve its flow and create public and private areas
Full Story
ARCHITECTUREHouse-Hunting Help: If You Could Pick Your Home Style ...
Love an open layout? Steer clear of Victorians. Hate stairs? Sidle up to a ranch. Whatever home you're looking for, this guide can help
Full Story
BEFORE AND AFTERSNew Layout and a Longer Island for a Roomier Family Kitchen
A designer opens up the kitchen and refreshes the mudroom and breakfast area for a family of 5 in Chicago
Full Story
LANDSCAPE DESIGNWhy Fall Is a Good Time to Start Planning Your Landscape Redesign
Designers share timelines, key project stages and other insights to help you kick off an outdoor overhaul this season
Full Story
MOST POPULAR7 Ways to Design Your Kitchen to Help You Lose Weight
In his new book, Slim by Design, eating-behavior expert Brian Wansink shows us how to get our kitchens working better
Full Story
KITCHEN DESIGNKitchen of the Week: Warm and Inviting Style With an Open Layout
A designer helps a couple create a breezy floor plan and add style with sleek cabinets and welcoming wood details
Full Story
KITCHEN MAKEOVERSKitchen of the Week: Soft and Creamy Palette and a New Layout
A designer helps her cousin reconfigure a galley layout to create a spacious new kitchen with two-tone cabinets
Full Story
KITCHEN MAKEOVERSKitchen of the Week: New Layout and the Essence of Cape Cod
Fresh materials and more functionality help a family feel calm and relaxed in a 1920s Massachusetts kitchen
Full Story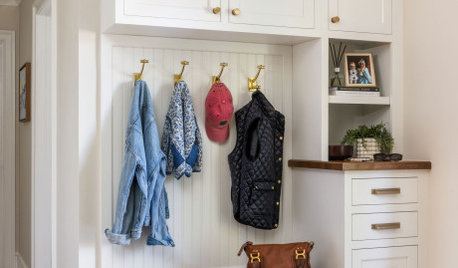
NEW THIS WEEK4 Compact Entryways With Hardworking Mudroom Storage
Built-in benches, clever drop zones and tailored details help keep everyday comings and goings organized
Full Story




Malka FischmanOriginal Author
Lorraine Leroux
Related Professionals
Memphis General Contractors · Norfolk General Contractors · Danbury General Contractors · Portsmouth General Contractors · Longview General Contractors · Springfield Interior Designers & Decorators · Rapid City Interior Designers & Decorators · Harrisonburg Interior Designers & Decorators · Mansfield Interior Designers & Decorators · Ottawa Interior Designers & Decorators · Bloomington Architects & Building Designers · Shreveport Architects & Building Designers · Wenatchee Architects & Building Designers · Morgan City Kitchen & Bathroom Designers · Fergus Falls Kitchen & Bathroom DesignersJAN MOYER
Malka FischmanOriginal Author
Malka FischmanOriginal Author
JAN MOYER
Nicole Jackson
Nicole Jackson
Donna Wasylyszyn
Debbi Washburn
Malka FischmanOriginal Author
JAN MOYER