

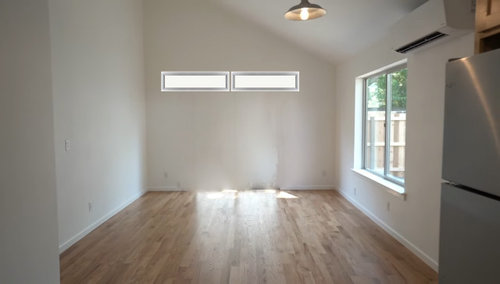
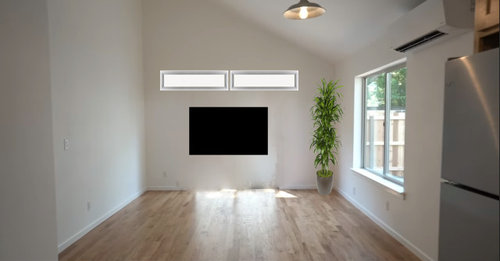
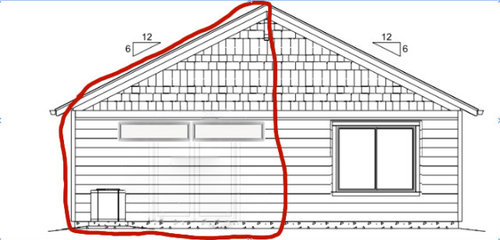
Half vaulted ceiling: need help with window placement
2 years ago
Sort by:Oldest
Comments (9)

Related Stories

ARCHITECTUREAre Vaulted Ceilings Right for Your Next Home?
See the pros and cons of choosing soaring ceilings for rooms large and small
Full Story
ARCHITECTUREDream Ceilings: Groin Vaults Inspire Overarching Awe
When a standard ceiling feels flat-out dull, consider the groin vault for double-barreled drama overhead
Full Story
CEILINGSThe Space Above: Beautiful Barrel-Vaulted Ceilings
Create Spaciousness and Intimacy With a Ceiling Shaped Like the Sky
Full Story
KITCHEN OF THE WEEKKitchen of the Week: Blue Cabinets, High Ceilings and Big Windows
A colorful, spacious and eclectic kitchen in the Texas Hill Country takes full advantage of outside views and sunshine
Full Story
DECORATING GUIDESHow to Work With Awkward Windows
Use smart furniture placement and window coverings to balance that problem pane, and no one will be the wiser
Full Story
HOUZZ TOURSHouzz Tour: Having Fun With a Half-Buried House
Layers of dirt help create energy efficiency and an unusual look on a steep slope in Washington state
Full Story
KITCHEN MAKEOVERSKitchen of the Week: Big Windows, Great Views and a Large Island
Knocking down a wall and raising the ceiling allow for a spacious kitchen with stunning lake views
Full Story
KITCHEN OF THE WEEKKitchen of the Week: ‘Raising’ the Ceiling in a Creative Way
A smart design solution helps a South Carolina kitchen feel more spacious and adds industrial style
Full Story
DECORATING GUIDESHow to Choose the Right Window Treatment
If the array of curtains, shades and shutters for windows is leaving you baffled about the best choice, here's professional help
Full Story
REMODELING GUIDESHow to Divide an Open-Plan Space With a Half Wall
Want to separate areas without losing the expansive feel? Pony walls can help make an open floor plan work
Full Story



Mark Bischak, Architect
Kyle AllredOriginal Author
Related Professionals
Tacoma Home Builders · Tuscaloosa General Contractors · Gary General Contractors · Ottawa General Contractors · Daytona Beach Interior Designers & Decorators · Clarksville Interior Designers & Decorators · Chula Vista Interior Designers & Decorators · College Station Architects & Building Designers · Chillicothe Architects & Building Designers · Dodge City Architects & Building Designers · Rome Kitchen & Bathroom Designers · Natchitoches Kitchen & Bathroom Designers · Tyler Kitchen & Bathroom Designers · Beckley Kitchen & Bathroom Designers · Detroit Kitchen & Bathroom Designersla_la Girl
Gerry
dan1888
bearbev
chispa
Kyle AllredOriginal Author
dan1888