Software
Houzz Logo Print
lindsey_brady11

Lighting Design Help for Kitchen Remodel

2 years ago

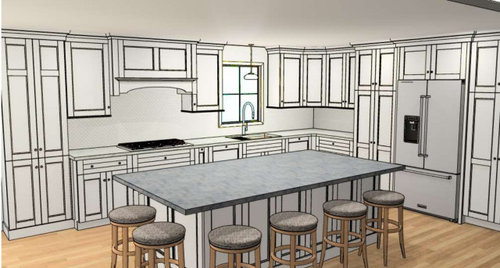
We are in the middle of a kitchen remodel and I'd be very extremely thankful for help with the lighting design. We will be using 6" recessed lights. I do not want pendants over the island. I'm open to a pendant over the sink. I do not want a chandelier over the kitchen table. We have 8' ceilings, but they will be a hair lower due to adding beadboard to the ceiling.


The reason I don't want pendants over the island is that because this is a remodel, we were working with limitations in the kitchen in terms of cabinet placement, etc. Thus the island is not centered on the cooktop. We have a direct view of the kitchen when entering from the front door. My goal and vision is for the cooktop & hood to be the "attention grabber". Because they are off-center from each other, the pendants would block the view of the hood which I wouldn't love.



I don't want a special light over the kitchen table because 1) we haven't selected a table and won't select one for a while, so I'm unsure of width. 2) I want the flexibility to change it later and not worry about a light centered, 3) we have 8' ceilings and it's just too busy with the cabinetry and bench to have a light.


The drawing of the hood is not exact :-)


Thank you!


Comments (8)

  • PRO
    2 years ago

    First no 6" pots that is a very dated look and for no reason 4" is as big as you need . All LED bulbs I like 4000K you can go 3500K but any lower then a yellw cast is everywhere. The lighting needs to be placed so that it does not cast shadows , under cabinet lighting is also a good plan . I do not know why you don't want pendants over the idland but depending on your ceiling height it might be the only way to get proper lighting to light the island. BTW rollouts are a real PITA for base cabinets all drwers are much more functional and all base ones should be drawers if at all possible .

  • 2 years ago

    Patricia Colwell Consulting - thank you for taking the time to respond.


    These are 6" LED wafer lights - I like the 6" and don't find them dated :-)


    We will have undercabinet lighting.


    I don't want pendants over the island because 1) we have 8' ceilings; 2) the island is not centered on the cooktop. The cooktop hood is meant to be the feature piece of the kitchen. If we place pendants on the island, it blocks the view of the cooktop hood. 3) I personally find them to be annoying when they block my field of vision :-)


    We have all drawers in the kitchen with the exception of the one cabinet to the left of the cooktop. Per code it had to be a cabinet so that we can access the emergency shutoff for gas. We aren't allowed to block that with drawers in my county. In addition I wanted one cabinet so that I could fit my mixer. The other cabinets you are seeing are all pantrys :-)

  • 2 years ago

    I understand your desire not to have pendants over the island. I have a 9' ceiling and don't have them. When I remodel in a couple years I won't add them, either. It really depends on your layout whether they are appropriate. Try reading the article below. There are other articles in Houzz on this topic too. But a professional electrician should really know how to correctly light a kitchen.

    https://www.houzz.com/magazine/how-to-properly-light-your-kitchen-counters-stsetivw-vs~117403233

  • 2 years ago

    @kandrewspa Thank you!


    The electrician gave me several options and I just wanted to pause and make sure they were really covering all that I need :-)

  • 2 years ago

    @kandrewspa I was a little unsure on the island lighting. Recommendations seem to be to place the recessed lights right on the edge of the countertop (when you have upper cabinets) so that the workspace is illuminated. So I would think that would be the same for the island, since that's considered workspace? But then I've gotten feedback elsewhere that it's bizarre to put them on the perimeter of the island and they should be centered. I think pendants are typically centered, but that's a softer light than a recessed light.


    Thoughts on their placement?

  • 2 years ago

    I would center them over the island. I have recessed cans, so I don't know if the wafer lights work the same way, but there is spillover, and there aren't any obstructions like upper cabinets over an island. If they're placed in the same way you would place pendants, you (if you were to change your mind) or someone else (next owner of the home) could change them to pendants easily.

  • 2 years ago

    @kandrewspa This better? It's bothering me that the island recessed lights won't be in line with the ones over the cabinets (next to the cooktop) but I guess that's okay?


    Thoughts on pendant over sink?

    And should I pull the recessed light away from the hood? If so, how far? I would like it to be the visual centerpiece of the room


  • 2 years ago

    How do you intend to light the shelves flanking the bench? Are there decorative wall sconces over the bench?

    If the bench is fixed and long, wouldn't the table want to be rectangle for comfortable seating? The same problem you had prior with the island, here the table has too much light in the wrong places.

    Because there are so many "skinny" cabinets (21"s, 27"s) and undulating cabinet faces creating shadows (12" vs 15" vs 24" deep), there probably should be more lights better placed so the doors don't block the light when open. For instance the end pantry cabinet. Using 4" will refine your lighting in this case.

    FWIW I haven't met residential electricians who know how to light. They only know how to circuit. Only in commercial do you get maybe 2/10 electricians who know their lighting. Lighting is not as much a numbers equation to solve, but moreso a creative endeavor. Just like your cabinet installer does not know how to design a kitchen.