Software
Houzz Logo Print
jami_key67

Kitchen Design Dilemma

2 years ago
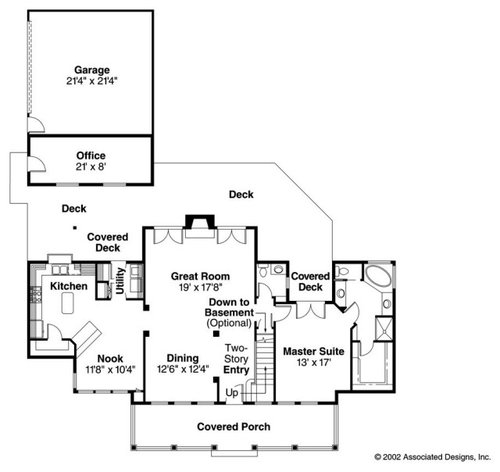
We are building this house plan, but are making a few changes. What are your thoughts on the kitchen design? I am concerned about the pantry door opening against the refrigerator. I do not like the peninsula, so that will definitely be removed. I would prefer to maximize the size of the island with seating on one side. Any advice or improvements to this design would be greatly appreciated.

Comments (8)

  • 2 years ago

    The kitchen dimensions are 11’ 4” x 13”

  • 2 years ago

    That's a pretty bad kitchen:

    - You're right to be concerned about the pantry door, but that can easily be fixed with a pocket door.

    - Yes, the peninsula needs to go. It's creating an obstacle and cutting down on your space in the breakfast room.

    - Thing is, I can't see the island increasing in size (much) and working. I wouldn't do seating at the island ... it'd be within reach of the breakfast nook, and what's the point in that? Do you really need three eating areas (and maybe one outside too)?


    Other thoughts:

    - What are you going to do with an office that's 21 x 8? Depending upon how you intend to use this office, it might be smart to bump it towards the back of the garage. OR at least move the office door so it faces the house. You could orient garage traffic through the office.

    - I'd flip-flop the toilet and the sink in the half-bath. That'd give you a view of the sink as you walk in + since the sink is more shallow, it'd give you a little more space as you enter the room.

    - With a garage set where yours is, you need to pay special attention to your guest parking. If you just have a single driveway leading to your driveway, guests will be inclined to follow to the end of it, then they'll be confused about where you want them to enter. Not a problem ... just something that needs planning.

  • 2 years ago

    As noted, the pantry door is problematic. It also appears your fridge will be next to a wall which can limit the opening of the door if a S/S or French door style is chosen-you won't be able to open the door past 90 degrees. The angled peninsula is kind of an outdated look so it's good you've decided to nix it (I belatedly noticed the plan has a 2002 copyright and that's the time period angled kitchens and corner tubs were popular). Nix the outdated corner soaking tub in the primary bath. Rethink the bathroom access to the closet. Three sets of French doors to a deck? You want to be going outside via your primary bedroom? That would be a hard pass for me-wouldn't want to be tracking in dirt into a bedroom or the great room for that matter. I'd expand the utility room and make it a true mudroom/utility room rather than just a pass through space.

  • 2 years ago

    Thank you for the comments. There will be a detached two bay garage (no office) oriented like this but to the left of the house. The two sets of French doors in the great room and in the master bedroom will be eliminated. We are thinking we might eliminate the inset area where the French door is in the master and somehow add the space to the half bath and/or master. The corner tub will definitely go! This bathroom design will definitely redesigned. Any thoughts regarding the pantry space being converted to pantry cabinetry instead of the separate room?

  • 2 years ago

    Think about driving home with a car full of groceries or whatever. How far do you wat to carry items to the back door?

  • PRO
    2 years ago

    I'm of the impression alot of issues are being created solely due to the kitchen being pushed in this corner. My humble opinion would be to get your utility room and pantry to occupy the left corner and allow the existing nook and space north of this to become one clean zone. This would offer alot more flexibility for layouts as I foresee it. Hope that helps!

  • PRO
    2 years ago
    last modified: 2 years ago

    There is nothing great about this plan. Starting with a covered deck outside the kitchen that will render it dark as a tomb, atop the fact it is too small.

    The walk in pantry really is not "walk in" at all. The kitchen is very closed off from the great room. Do you really want to enter and track through a laundry to get in?

    You don't have room for the gathering island you want.....

    Get with an architect. You can do much better than this plan, no matter the site, or the climate.

    It's not a "kitchen design dilemma" it is a house design dilemma: )

  • PRO
    2 years ago

    Actually the only positive thing about this plan is the detached garage. Small, poorly laid out kitchen, 2 very small dining areas, master bath on the outside wall limiting light into the master bedroom, not so "Great" room with lots of traffic paths cutting through it. Also the 2-story foyer--an idea whose time hopefully has passed. In a small area, you can feel like you're in the bottom of a well, and they contribute to lots of echoes in the house. They serve no purpose.