Software
Houzz Logo Print
katie_hazlettdrake

Small primary bathroom

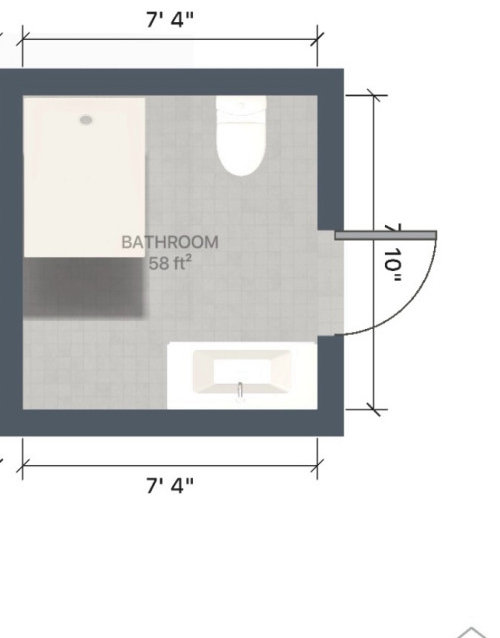
Looking for ideas to optimize this small bathroom. Door can be anywhere along the current wall. Hoping for a 36x54 shower at least. One sink vanity —no less than 48 in. Current plan is pictured, but unsure what to do with the dead corner.

Comments (19)

  • 2 years ago

    Is there enough room to put the toilet in the dead corner and then move the sink to where the toilet is now?

  • 2 years ago

    could you fit a linen closet maybe?

  • 2 years ago

    That’s a great thought! If the shower was 54, that would leave 40 in for side of shower wall and toilet.

  • PRO
    2 years ago
    last modified: 2 years ago

    Depends your sharing or not, how much storage you want

    Lots of vanity , separate with a nice tall above the counter to ceiling cabinet match med tower

    18" wide, 9" deep to whatever your ceiling is

    Or ......you can shorten that vanity below to 60 inches and add a linen closet at the end, opposite the shower.


    Or.........


    Believe it or not? 48 x 48 is a very comfortable shower. Don't underestimate storage- nothing junks up a bath faster than clutter and a lack of storage.

    Those shelves tucked right of sink, and hidden behind the tall linen? Extremely handy: ) w/junk out of sight.

    Storage below sink is 48 inches and filler depending 18 inches depth of counter top is hidden as are the shelves.

    If you can MOVE the toilet? There are other ways as well. I am assuming you can not.


    Thus? Depends your needs : ) They both work


  • 2 years ago

    Jan, thank you so much for your time and ideas!! We can move the toilet and plumbing anywhere we need to!

    I don’t believe your second plan will work —I only have 94 in on that wall, and the 48 shower plus 48 vanity exceed that.

    However, I really like the plan with the long vanity along the wall - I see that leaves 34 in of clearance between the shower and vanity, do you think that’s enough?

    Thanks again!

  • PRO
    2 years ago
    last modified: 2 years ago

    They both work : ) the long vanity , a skosh over 84 inches? You CAN shorten it to 60" or 66" and add a nice linen closet at the end. Even with vanity at 66" length you can fit 22 inches of closed linen storage.

    But you decide what you need most.

    I think two sinks are a crowd in 66 inches,,,,,,,but that's me. You can share a lot of mirror, without needing the sink at the exact same moment: )

    Your math?

    120" minus 21" counter top minus 42 inch wide shower.......equals 57" of clearance between vanity and that shower

    The vanity is on the seven foot wall, the other wall is ten feet. Kapeesh?: )

    left side of the left side plan

    30" DOOR is in the middle of the ten foot wall.


  • 2 years ago

    I think Jan misread the dimension on the right side. If you have 7'10" x 7'4", you could do this layout. Using a shallow linen cabinet at the entrance would give you a nice walkway into the bathroom and lots of storage.


  • PRO
    2 years ago
    last modified: 2 years ago

    Well.....if that "7" doesn't read as 10? I'll eat a piece of paper!

    But yes.....at second look it appears nearly SQUARE.

    God, I WISH you folks would use a pencil, a piece of paper and get off the blasted computer apps.!

    Tell me you even SEE the seven???

    Shoot me : ) apparently not enough coffee in my bloodstream.

    Yes, Kendrahs plan works, but I would swing the door the other way, TOWARD the toilet, which is generally the only time a primary bath door is closed _when potty is in use: )


  • 2 years ago

    The only reason I don't like to swing the door to the toilet is that when i get up at night (more than once!), I don't like to deal with a door in the way of the toilet.

    You could also trade the shower and toilet and have the door open against the shower and do a double vanity across the bottom wall.

  • 2 years ago

    Good thought! The door will swing out into the bedroom.

  • 2 years ago

    The bath I'm working on is only a little longer than yours. I put the toilet to the right of the sink with a little mini-wall between them. My shower is 34X60 and I turned it against the right wall. I am building a wall on the close end of the shower (you may not need it if you are tub only). Put your plumbing in the close end of the shower so you can access the plumbing for repairs later. You will then have your empty corner immediately on the right when you walk in the door. The door could swing into the empty space and/or you can put a shelf in the corner.....I think it would look better not going all the way to the ceiling....begin with full shelves and make the next few a little shallower for a taper. Other option is to make a sitting shelf there but that won't work if your door swings to the right and inside the bathroom. I like your plan to swing the door out if that works...or install a pocket door.

  • 2 years ago

    Oh, one thing to consider in your current plan where the toilet is straight across the room from the vanity, you may not want to see yourself in the vanity mirror while you are on the toilet. That is an issue for some!

  • 2 years ago
    last modified: 2 years ago

    We have a very similar space (7'6" x 6'10")--here is what we did:

    New Bathroom · More Info

    Hard to get a good photo with everything, but looks like this finished:

    Our original plan was actually supposed to be more or less karenseb's proposal (shower and toilet flipped and vanity where it is in that plan) but had to be changed after demo when an issue was discovered that prevented putting the toilet there. As part of that eleventh hour change, we also went to a partial glass enclosure on the pony wall between the shower and toilet and I think I actually prefer the final layout to what we'd intended to build. We also had an existing window that we weren't changing that prevented putting the vanity up against the wall in that corner, but I like what we wound up with there too (though putting it all the way in the corner would have allowed us to do a 48" vanity). The shower is 36" x 42", but that wall is the 82" wall in our space so with a longer wall you could have a longer shower.

    We had an existing outswing door that wasn't feasible to move for a number of reasons--if it had been easy to move it to the middle where yours is I would have turned it into a pocket door and done a vanity plus storage along that wall. Storage is the one thing missing from the bathroom, although I will say that I'm impressed by how much the 42" vanity holds. (We shopped and shopped for one with the layout we wanted--all drawers except for the center where the plumbing is accessed--and I'm glad we went that route.)

    Not the greatest light or angle, but the only shot I seem to have with the vanity layout. Eventually this will have a tile backsplash that matches the shower, but haven't gotten that far yet (nearly two years later!!) Overall I'm really happy with how the layout turned out--there's very little that I'd change if we had to do it over with the same constraints.


  • 2 years ago

    Yes, I’m sorry Jan; it is 7’10” on the longer side. It was clearer on the other side of the plan my contractor made, gbut I cropped it off. We will have a 4” x 7’10” powder room on the other side of the longer wall. The whole design is flexible.

    Karen, loving your sketch. Thank you!!

  • 2 years ago

    Here is the full picture.

  • 2 years ago

    @artemis78 what is your clearance between the vanity and shower? Does it feel tight?

  • 2 years ago
    last modified: 2 years ago

    It’s 30”—it feels good to us but our other bathroom only has 24” between tub and sink, so this one feels spacious by comparison! This was a new master bath created from a little existing room that backed to our closet, which we expanded in this project, so every inch we gave to the bathroom was an inch the closet couldn’t have. (The closet was 35” wide and is now 48”, which made a big difference in its usability.) We also live in a small house and this new bath is actually a little bigger than the existing primary bath, so everything is relative.

  • PRO
    2 years ago
    last modified: 2 years ago

    You're standing at a vanity! How much clearance do you need? The shower door swing both in and out.

    I would either pocket door, or swing the door toward the toilet. Do you have to be in there together 24/7? Probably not. But a door hanging open INTO a bedroom space all day long? No. Because it will be left open, to air out and with a fan running.

    A door that swings toward a toilet? Hides that toilet when not in use

    Note the clearances!?


  • 2 years ago

    Jan, I love this, thanks so much!