Software
Houzz Logo Print
johnstonmrj

1950s Kitchen Reno Challenge

2 years ago
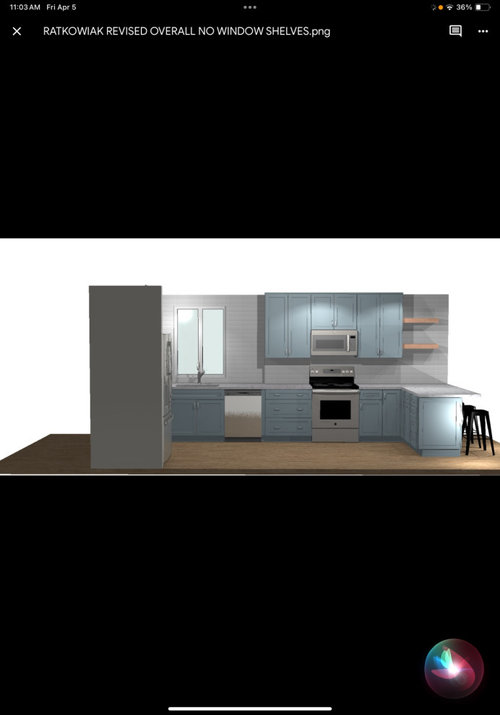
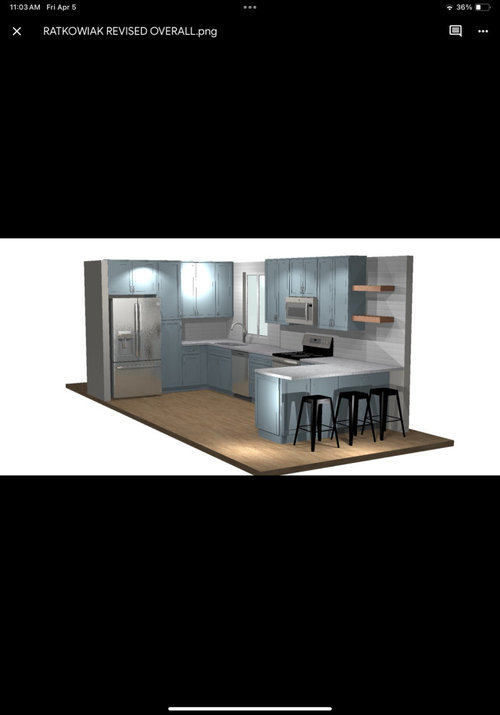
My son is renovating and expanding the kitchen in his 1950s ranch home. I’ve attached two renderings of the direction in which he is going. My question is – what other options does he have instead of the open shelving that’s been suggested for above his peninsula? I’m not a fan due to maintenance, dust, etc. and he’s a bachelor, so I’m sure it’ll just be either empty or a junk collecting space. The entire home is small, and storage at a premium- hate to see him waste an opportunity. Any help re: options would be greatly appreciated!

Comments (17)

  • PRO
    2 years ago

    If you don't want open shelves and don't want a blank section of wall, that leaves you with a cabinet. If you install a cabinet install two half the width so the hinges can be in the middle- one opens toward the kitchen and one opens toward the seating

  • 2 years ago

    I would leave the open shelves. A kitchen needs to be something other than a zillion cabinet boxes. It needs space for some personality. That space would make for a difficult to access cabinet.


  • 2 years ago

    That would be a difficult to access cabinet as Cookie says. How long does he think he'll be in this house? While he may not have need for another cabinet, the next homeowner might and at that point no one would be able to find a match to the others. I know I'm not the only person who doesn't like open shelves. It sounds like you really don't, either. If he can afford another cabinet, I vote for a cabinet. Does he enjoy wine or cocktails? I have a glass door cabinet at the end of a run where I have wine glasses, etc.

  • 2 years ago

    Thanks for the thoughtful insights, all…. I recommended nearly the same last suggestion – glass doors at the end to lighten the look, and offer space for wine
    glasses, decorative glassware, & decorative items like that.

  • 2 years ago

    The rendering suggests you want to use the peninsula for seating. If that is accurate you don’t want a cabinet there. The shelves are a good option, and if your son is together enough to own his own home, I’m sure he can use them appropriately.

  • 2 years ago

    Is he keeping any acknowledgement of the 1950s in the house at all, or is the kitchen going to be an obvious 21st c. design? Neither is wrong, just curious.

    There is nothing wrong with a blank space there.

  • 2 years ago

    Put something decorative that isn't used all that often on those shelves. Nice vases, teapots, etc.

  • 2 years ago

    Because I’m an artist I would put a couple of paintings there, preferably with greens to bring life into the room, but probably landscapes with water as well to tie in the cabinets.

  • 2 years ago

    Here is what I would do. It gives you more cabinet space and less shelf space. It also makes the window look more balanced between the cabinets, yet still gives enough breathing room around the window.

    I moved the two double door cabinets out more in order to fit two equal sized single door cabinets that would open away from the microwave hood. I have this set up and it is very handy to grab frequently used cooking items like oils, vinegars, bigger sized spices like salt, pepper, garlic, etc etc…

    This makes the shelves on the end smaller, so less space to become cluttered. 😁


  • 2 years ago

    Thank you for this well conceived idea. Very impressed that you altered the original layout. I’ll discuss with my son and see how he feels about this. It looks like the best of both worlds to me.

  • 2 years ago

    Appreciate all the excellent suggestions- I’m sure our final decision will corporate ideas from this thread. Thank you all.

  • 2 years ago

    One last question for the group- how do we feel about the light blue cabinetry? I am personally not a fan, but I’m not in tune with what may have more staying power.

  • 2 years ago

    I personally love the blue!


  • 2 years ago

    I love the light blue cabinets too. They’re perfect for a 1950s kitchen, while also good for modern tastes.

  • 2 years ago
    last modified: 2 years ago

    My cabinets are up against the cabinetry on both sides of the window. It works. Why the wasted space? As rebunky suggests rethink your spacing and sizing. The blue is trendy but will bite him when he goes to sell. Unless he's a high roller he needs to consider his investment and go white or wood. Anything else just won't hold value or interest moving into the future.

  • 2 years ago

    I love the look of painted cabinets but the lower cabinets will show wear faster than wood veneer will. If he is amenable to a two toned look he could choose wood veneer lowers and painted uppers. If he were to go for the wood look throughout he might opt for simpler door profiles and lighter woods for a classic contemporary look.


  • PRO
    2 years ago

    Just another note - Those look like tall cabinets to the ceiling - is there a plan for some kind of trim there? How long is that peninsula? If he will eat at it alot with friends, then you will want more than 24" per person. So anything that is on the wall should be about 12" away from the edge of the overhang for seating comfort - no one wants a shelf in their face.

    With out knowing the context of the space, I would try to make the seating a little more social - one on the end and 2 on the peninsula.

    The plan shows the wall perfectly lining up so the ref doors can swing freely - make 100% sure that is true in real life.

    The light blue is pretty but is that your son's selection? Or is that some sort of design element to have the home feel 1950's? It is hard to help with colors without seeing pictures of the space and style of the home.

    Congrats to him on his first home! That's so exciting

    Good luck!