

Thoughts on room master bedroom layout
2 years ago
last modified: 2 years ago
Sort by:Oldest
Comments (3)

Related Stories

DECORATING GUIDESRoom of the Day: Going Moody in the Master Bedroom
Dark paint and antiques mix with newer pieces and light bedding for a sleeping space that appeals to him and her
Full Story
BATHROOM DESIGNRoom of the Day: New Layout, More Light Let Master Bathroom Breathe
A clever rearrangement, a new skylight and some borrowed space make all the difference in this room
Full Story
BEDROOMSRoom of the Day: Contemporary Condo Style for a New Master Bedroom
Downsizing space didn’t mean skimping on style for this newly retired Canadian couple
Full Story
BEDROOMSRoom of the Day: Built-Ins Boost Storage in a Master Bedroom
Custom units combine dressers, bookcases, nightstands and more to maximize space and reduce clutter
Full Story
BEDROOMSRoom of the Day: Bringing Intimacy to a Big Master Bedroom
A smart and well-detailed design makes a spacious master bedroom feel cozier, warmer and more inviting
Full Story
BEDROOMSRoom of the Day: Finding Middle Ground in a Master Bedroom
He loves bold; she loves soft. It took a designer’s intervention to create a space that pleased them both
Full Story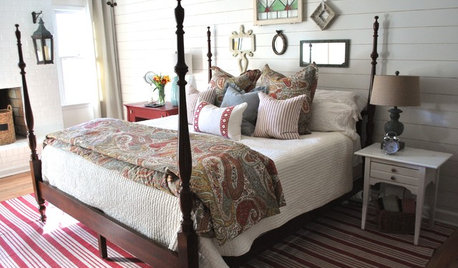
COTTAGE STYLERoom of the Day: Cheery Cottage Style for a Master Bedroom
Reinvented antiques and other personal touches create a comfy, cozy vibe in a couple’s sleeping space
Full Story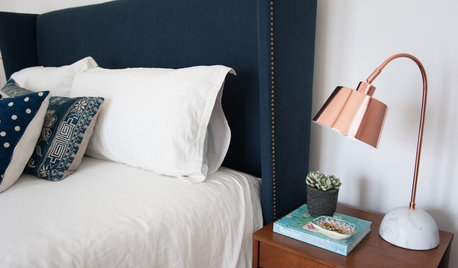
BEDROOMSRoom of the Day: Master Bedroom Makeover on a Lean Budget
Creative use of online retailers helps transform a lackluster room into a light and beautifully finished space
Full Story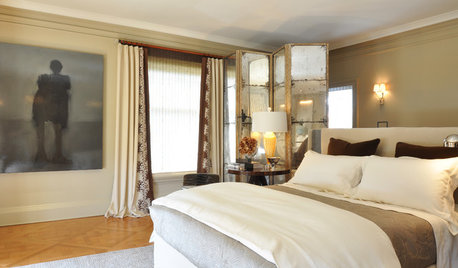
BEDROOMS8 Master Bedroom Details That Make the Room
Keep your sleeping space from being a snoozefest with these dramatic focal points and luxurious features
Full Story
BEDROOMSRoom of the Day: From Laundry Room to Shabby Chic-Style Master Suite
A Florida bungalow addition mixes modern amenities with pieces of the past, thanks to a homeowner’s love for using old things in new ways
Full Story



AliOriginal Author
Denise Marchand
Related Professionals
Austin Interior Designers & Decorators · Santa Fe Kitchen & Bathroom Designers · Morgan City Interior Designers & Decorators · North Adams Interior Designers & Decorators · Twin Falls Interior Designers & Decorators · Ogden Interior Designers & Decorators · Everett Interior Designers & Decorators · Topeka Furniture & Accessories · Martinsburg Furniture & Accessories · Allentown Furniture & Accessories · Saint Marys Furniture & Accessories · Pine Bluff Custom Closet Designers · Topeka Custom Closet Designers · Clarksville Custom Closet Designers · Farmington Custom Closet DesignersAliOriginal Author