

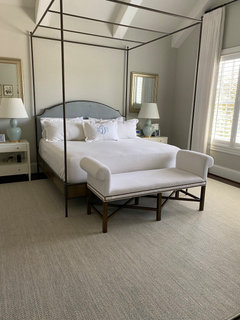
Design projects finished! Before & After
2 years ago
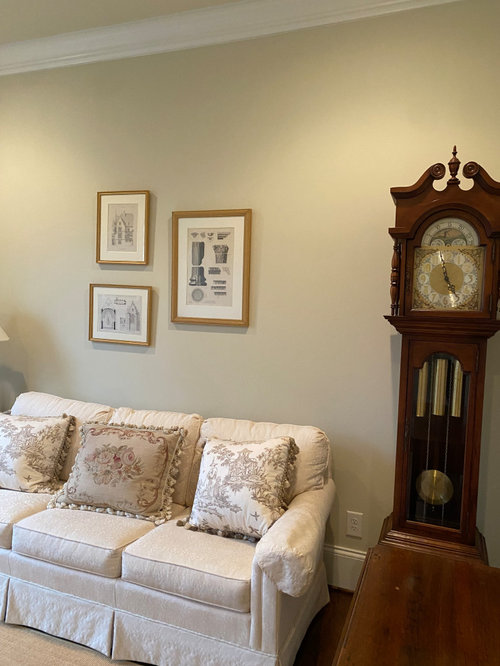


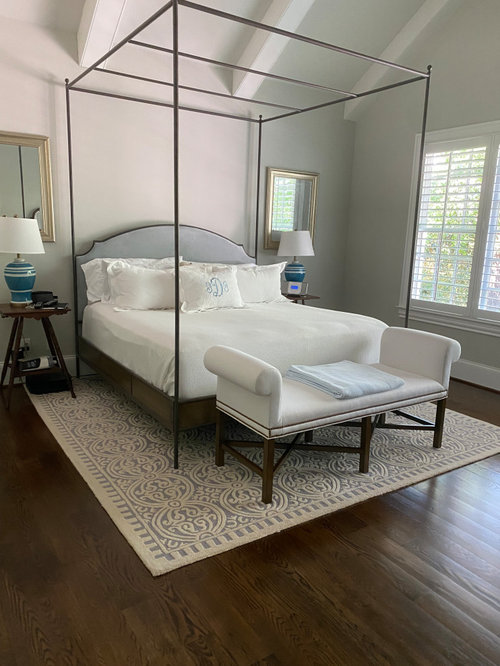
Featured Answer
Sort by:Oldest
Comments (33)
 2 years ago
- 2 years agolast modified: 2 years ago
Related Professionals
Longview Furniture & Accessories · Fredericksburg Furniture & Accessories · Westerly Furniture & Accessories · Helena Furniture & Accessories · York Furniture & Accessories · Port Saint Lucie Interior Designers & Decorators · Owensboro Interior Designers & Decorators · Orangeburg Interior Designers & Decorators · Austin Interior Designers & Decorators · Lubbock Interior Designers & Decorators · Vernal Interior Designers & Decorators · Effingham Architects & Building Designers · Fort Worth Architects & Building Designers · Manchester Architects & Building Designers · Hobbs Architects & Building Designers- 2 years ago
- 2 years ago





Related Stories
BASEMENTSBefore and After: 3 Basements Transformed by Design
These fresh spaces are made for enjoying family time, relaxing with friends and even brewing beer
Full Story
BATHROOM DESIGNBefore and After: 63-Square-Foot Bath With a Space-Saving Design
A family bathroom gains a spa-like look and a large tub-shower, separate toilet room and linen closet
Full Story
LANDSCAPE DESIGNBefore and After: 4 Midcentury Modern-Inspired Yard Designs
Landscape designers celebrate the era and complement the architecture of homes with thoughtful backyard designs
Full Story
KITCHEN MAKEOVERSBefore and After: 4 Bright Kitchens in 215 to 300 Square Feet
See how designers transformed kitchens with clever layouts, warm finishes and thoughtful details
Full Story
BATHROOM DESIGNBefore and After: 9 Small-Bathroom Makeovers That Wow
Ready to remodel? Get inspired by these bathroom projects that come in at less than 60 square feet
Full Story
KITCHEN DESIGNBefore and After: 6 Kitchen Makeovers in 200 Square Feet or Less
See how pros used new layouts and finishes to make these kitchens work better for homeowners
Full Story
KITCHEN DESIGNBefore and After: 5 Open Kitchens That Work With Adjacent Spaces
Repeating colors, finishes and shapes helps these open-plan kitchens blend stylistically with the spaces nearby
Full Story
KITCHEN MAKEOVERSBefore and After: 4 Inviting Kitchens in 165 to 225 Square Feet
Designers transform dated spaces with smart layouts, custom storage — including a pantry in one — and stylish finishes
Full Story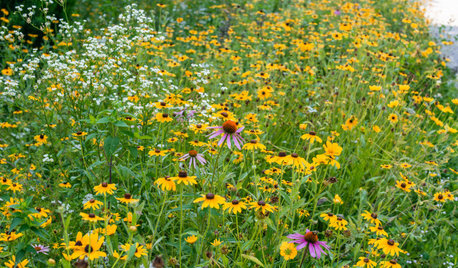
LANDSCAPE DESIGNBefore and After: 3 Meadow Gardens With Flowers for Pollinators
Each project uses native and perennial plants to attract pollinators, improve the land and delight visitors
Full Story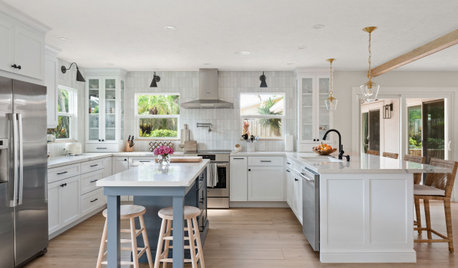
KITCHEN MAKEOVERSBefore and After: 4 Kitchens With Built-In Beverage Stations
See how designers, including one found on Houzz, included designated drinks zones in these remodeled kitchens
Full Story
User