Software
Houzz Logo Print
webuser_265740611

Kitchen Re-model ideas/help

2 years ago
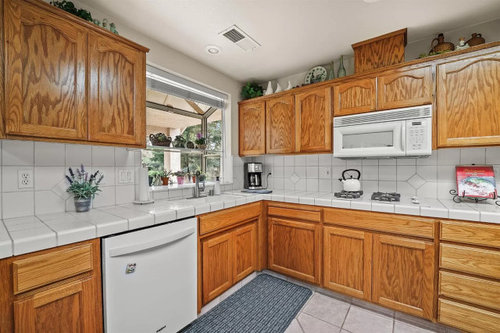
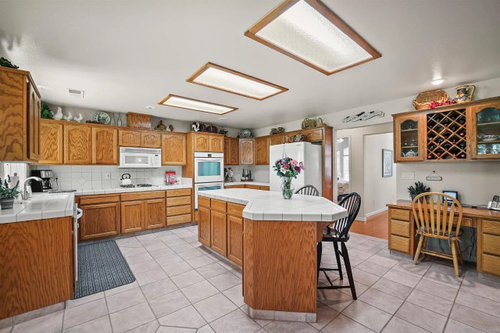
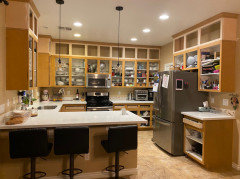
Hi! Moving into a new house soon and one of the biggest tasks prior to that is remodeling our kitchen to have a more modern look. House built in 98 and has been very well maintained. This is how the kitchen looks currently. We have no experience whatsoever in re-modeling and everything will be contracted out. Our current thought process for this space is as follows-

1. Replace countertops with Quartz/Granite/Magnifica porcelain. Dont really have a color in mind at the moment, but do not want white/cream color. Also maybe do a waterfall for the island.

2. Upgrade the appliances to stainless steel. Hoping to replace the double oven with microwave/oven combo and have a wall mounted range hood.

3. Change out those 3 fluorescent light panels to cans/hanging pendant lights.

4. Cabinets are the biggest question mark as to what to do with those? Just have them re-painted (color dependent upon countertop color) and new hardware added or have them re-faced to put new doors etc. I know it can get pretty $$$ when it comes to cabinet work.

What do you guys think of this list and what would be the ideal sequence to start making these changes? Any thoughts/suggestions/advice is most welcome as we are novices in this!! TIA!


Comments (17)

  • 2 years ago
    last modified: 2 years ago

    Congrats on the house! is the rest of the house hardwood? if so, i’d continue the flooring through the kitchen - personally, that’d be my first priority


    I don’t mind the counters and cabs - not sure I’d want to pay for new counters, especially with the shape of the island but that’s a me thing. Would be good to live in the kitchen for a bit and see what works and what doesn’t, your priorities might change once you’ve been using it

  • 2 years ago

    The standard advice is to not do anything if you're going to move. You will never recoup the cost. Someone will be happy to do a complete remodel so they can get everything exactly the way they want it. One of my pet peeves is when people put expensive new counters on top of decades old cabinets. Some buyers will feel bad about wanting to remove them to get new cabinets and you have caused tension for them. Then they don't know if they want to buy the house. A coat of paint is not going to disguise the age of those cabinets.


    When selling, focus on repairing anything broken and cleaning. If you have any rooms painted colors that are unique and not to everyone's taste you could repaint them, but I certainly wouldn't recommend painting your whole house.

  • 2 years ago

    Sorry - is this your new kitchen or the kitchen in the house you’re selling?

  • 2 years ago
    last modified: 2 years ago

    Sorry for any confusion- this will be our new kitchen. We feel like its best to do some of the upgrades and current owners have moved out and its empty.

  • 2 years ago

    Yes, the general advice is to do nothing for a while until you ”know how you will use your space” but you can surely do something. That said, you’ve just bought a house and it sounds as though you arent ready to do a stud renovation. You can make things better in the short term, but some of what you are thinking of doing might be wasteful if you will be renovating in a few years.

    1. Don’t put ”new” counters on old cabinets, especially with that island layout that will likely change. You don’t have to live with those tile counters, but think of IKEA butcherblock or something similar in cost. Will it look great over those cabinets? No, but it will be fine and more hygienic.
    2. If you want new appliances, that’d be great.
    3. Changing out the lighting makes more sense when you have a new layout
    4. Don't invest in those old cabinets unless you want to have the uppers painted white.

    It might make sense to hire a kitchen designer and pay her for a new design even if you can’t implement it right away. That way you know what the space can be, and the look you are aiming for. Good luck.

  • PRO
    2 years ago

    We have a few suggestions. First off, congrats on the new home. Are you planning on staying a long time in this home? If so, we think the best option would be to do nothing to the kitchen until you've been there for 6 months to a year and then look at doing a full gut and remodel if need be. There is no reason to add new countertops on old cabinets and it will just add to costs down the road. Perhaps look at other kitchen designs you like while you wait and then you'll be able to have a complete redo down the line.

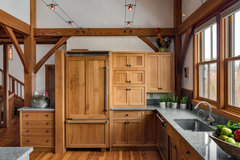
    Mt. Washington Ski House · More Info


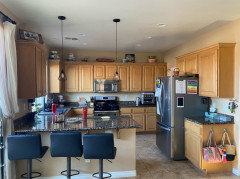
    Contemporary Kitchen & Bath · More Info


  • 2 years ago

    We have been in the house for about 1 month now and have not touched the kitchen. This is/will be our primary residence home for the long-term. A common theme for all the responses seems to be that not to install new countertops on old cabinets. Does that mean that we will have to get brand new cabinets? Current oak cabinets are in good shape and wondering if we can save money by refacing and staining/painting rather than all new cabinets?? Or are 25 year old cabinets just too old, period. Thanks!

  • 2 years ago
    last modified: 2 years ago

    There are ways to update the cabs if they are solid wood. you could reface the upper arch doors, put more drawers into the island ( do you like the curved island?


    There's a lot of updating in this room. the tile floor, the wood frame florescent lights?

    the wonky island, the short cabs that don't reach the ceiling, etc.

    Are you happy w/the layout?

    Do you plan on doing new floors?

    what about that behemouth fridge placement and the cab above it that you can never reach?

    The mirco over the stove top? (you have plenty of room for a built in)

    By the time you paint the cabs,(and you need a really good prep painter in order to fill that heavy grain before painting) add new doors, maybe some drawer banks, and straighten out the island, you could prob have gotten some pre-made cabinets installed.

    here's one before and after where she took my advice to build boxes on top, and paint


    on yours you could just get 36" or 42" upper cabs and be done


    My own kitchen had custom made cabs that were solid and in good shape. I refaced and painted along w/new floor/counter/built in micro, and new drawers in the island


    micro went below the wall oven, new vent hood was built.


  • 2 years ago

    I agree that hiring a kitchen designer or interior designer would be worth the money to help you decide what's worth gutting and what's worth saving, and/or creative options in between. You can even start with one of those virtual kitchen designers who could give you their expert opinion. Personally, I would demo the island and redo the island. I would also remove the dated lights above and put in recessed lighting and maybe stylish pendants above the new island.

  • PRO
    2 years ago

    What you should do is get a comparison price. Refacing is not cheap. You can get brand new cabinets for the same and sometimes less. New cabinets will have soft close hinges and better drawer glides as well. You will also have the opportunity to alter the layout to suit your needs - don't need a desk, do a wall of pantries or a coffee bar or make the doorway larger into the other areas, do a bigger cooktop etc.

    That being said, I do not to just dispose of good items into the trash. You could sell the cabinets and use that money to off set some of the cost of a new kitchen. Same with the appliances.

    Go to your local kitchen store and have them work up an estimate for you. You are already changing everything else - flooring , tops, lighting, appliances. So you are really just comparing refacing to new ( plus the install ) .

    Good luck!

  • 2 years ago
    last modified: 2 years ago

    I'd wait until you can get new cabinets. I'd get taller ones that go to the ceiling and drawers in the lowers. Get LED lights. Replace the island and continue hardwoods in the kitchen.

  • 2 years ago

    2 years ago, we got 3 estimates to reface our cabinet boxes and put new doors on the existing cabinets and were blown away by how expensive it would be to end up with essentially the same layout and only aesthetic improvements. So we got quotes for new cabinets and went that route instead. For us, the biggest benefit was gaining more useable space in the cabinets and drawers by the newer frameless construction methods. And swapping the lower cabinets out for drawers has been a game changer in terms of being able to utilize space that was previously hard to get to. It’s also really saved our backs, and made the whole interior more usable. Our cabinets were 30+ years old and while still in decent shape, not worth the cost to retrofit them. We did give them away to someone who was building a small kitchenette into a barn on their almond orchard, so we felt good about them not going to the landfill.
    We had similar lighting to yours and removed those fluorescent oak frames boxes. We now have canless lights and pendants.
    Good luck with your kitchen project!

  • 2 years ago
    last modified: 2 years ago



    you have a genrous space. about anything with an L configuration and island is yours for the asking...when the time is right to plan/ and have funds available. Personally I'd live with things as is and plan a new kitchen ..start the thoughts//inspiration in 1-2 years....getting a bigger reno going in a few years is something to look forward to and avoid the piecemeal approach.

    I'm not suggesting a white kitchen..but I was looking for generous L shapes with islands....the possibilities are so endless with your space.

    Crisp Architects · More Info


    Lake Minnetonka Tailored White Kitchen · More Info


    Classic Coastal Colonial Renovation - the Ultimate Island · More Info



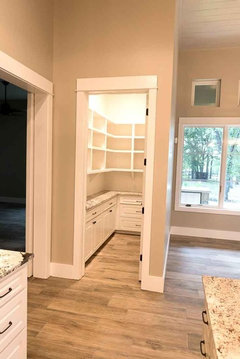
    what are the adjacent spaces? you can at least get a walk in pantry ...maybe even a butler pantry w dual access toa dining room...you have a full range of options and wise to consider the overall footprint....thats why living there and using living / famiily room? /dining/ kitchen will tell you more .


    pantry / various sorts....


    Spacious Kitchen Pantry - Riverside, CT · More Info


    Our Work · More Info


    Modern Farmhouse · More Info


  • 2 years ago
    last modified: 2 years ago

    refacing isn't always expensive. it depends who you go with (big box stores are a rip-off) When I had the company come out to paint my cabinets, it was an additional 2K for all new doors and drawer fronts. solid maple rails/stiles and MDF center panels. I had a lot of replacements, so 2K was a bargain. (they were all soft close ingles and slides too) If they are standard sizes, they can order them unfinished and just paint them.

  • 2 years ago

    I will say from current experience to live in the house first and get an idea of the flow, family needs/wants then remodel.

  • 2 years ago

    A refacing company can convert your lower cabinets to drawers. I did that when I refaced my kitchen. It’s not cheap, by any stretch of the imagination, but it’s less mess and disruption. A refacing job is usually many days less (weeks less) if you aren’t moving plumbing and gas lines. If you need to add cabinets, that can be done as well.