

Remodel floorplan feedback
2 years ago
Sort by:Oldest
Comments (9)
Related Stories

WORKING WITH PROSInside Houzz: No More Bumper Cars in This Remodeled Kitchen
More space, more storage, and the dogs can stretch out now too. A designer found on Houzz creates a couple's just-right kitchen
Full Story
BATHROOM DESIGN10 Things to Consider Before Remodeling Your Bathroom
A designer shares her tips for your bathroom renovation
Full Story
REMODELING GUIDES4 Rookie Bathroom-Remodeling Mistakes and How to Avoid Them
A remodeling expert reveals the blunders first-time bathroom remodelers make and how to steer clear
Full Story
REMODELING GUIDES5 Trade-Offs to Consider When Remodeling Your Kitchen
A kitchen designer asks big-picture questions to help you decide where to invest and where to compromise in your remodel
Full Story
HOUZZ TOURSHouzz Tour: Stunning Rooftop Deck Tops a Totally Remodeled Home
An overhaul of this Berkeley home includes new landscaping, a sunny home office, 2 bedrooms and a rooftop entertainment space
Full Story
LATEST NEWS FOR PROFESSIONALSHouzz Launches Houzz Pro Business Software for Remodeling Pros
Houzz Pro brings remodeling pros business management software and marketing features in a single solution
Full Story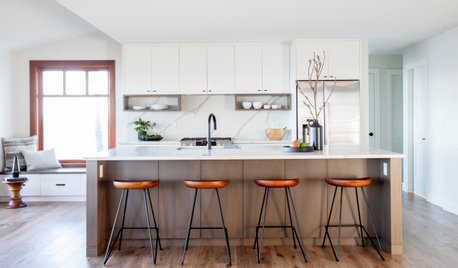
KITCHEN DESIGNRemodeled Galley Kitchen With Warm Contemporary Style
A sleek and sophisticated makeover suits this family’s waterfront lifestyle on Vancouver Island
Full Story
LATEST NEWS FOR PROFESSIONALS6 Takeaways From the Remodeling Industry in Early 2019
The Q1 Houzz Renovation Barometer reveals mixed expectations by U.S. firms for their business activity this quarter
Full Story0

MOST POPULARContractor Tips: Top 10 Home Remodeling Don'ts
Help your home renovation go smoothly and stay on budget with this wise advice from a pro
Full Story
BATHROOM COLOR8 Ways to Spruce Up an Older Bathroom (Without Remodeling)
Mint tiles got you feeling blue? Don’t demolish — distract the eye by updating small details
Full Story



auntthelma
ptreckel
Related Professionals
Gillette Architects & Building Designers · Plainfield Design-Build Firms · Palm Bay Home Builders · Beaumont Home Builders · Plattsburgh Home Remodeling · Port Saint Lucie Kitchen Remodelers · Spartanburg Kitchen Remodelers · Beaumont Kitchen Remodelers · Wenatchee Bathroom Remodelers · Great Bend Interior Designers & Decorators · Manhattan Interior Designers & Decorators · Waterbury Interior Designers & Decorators · Lake Havasu City Interior Designers & Decorators · Hempstead Architects & Building Designers · North Platte Kitchen & Bathroom Designersjinwpg
Minardi
Mark Bischak, Architect
htrinhOriginal Author
ladybug A 9a Houston area
htrinhOriginal Author
dan1888