

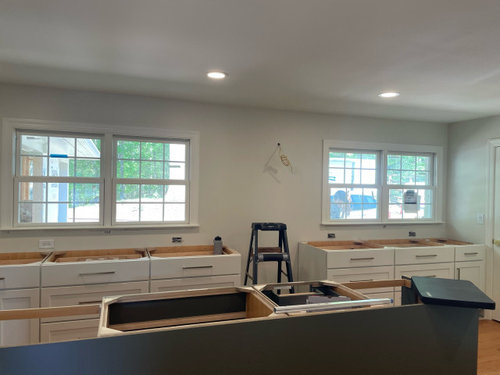
Range hood dilemma
2 years ago
Sort by:Oldest
Comments (8)

Related Stories

Design Dilemmas: 5 Questions for Houzzers!
Post Ideas for Landscaping for a Modern Home, Updating a Rental and More
Full Story
DECORATING GUIDES7 Common Design Dilemmas Solved!
Here’s how to transform the awkward areas of your home into some of its best features
Full Story
FURNITUREDesign Dilemma: Choosing Chairs for a District Dining Table
12 not-too-industrial dining chairs for a Houzz user's kitchen
Full Story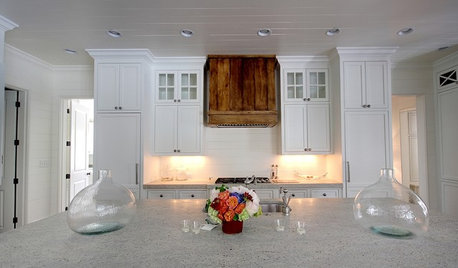
KITCHEN DESIGNWood Range Hoods Naturally Fit Kitchen Style
Bring warmth and beauty into the heart of your home with a range hood crafted from nature's bounty
Full Story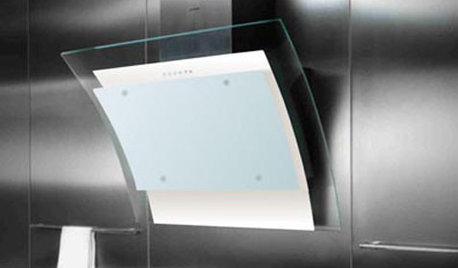
5 Stunning Modern Range Hoods
Today's kitchen range hoods can look like sleek sculptures. Here's what to look for when you go shopping for one
Full Story
KITCHEN APPLIANCESWhat to Consider When Adding a Range Hood
Get to know the types, styles and why you may want to skip a hood altogether
Full Story
KITCHEN DESIGNHow to Choose the Right Hood Fan for Your Kitchen
Keep your kitchen clean and your home's air fresh by understanding all the options for ventilating via a hood fan
Full Story
KITCHEN DESIGNWhat to Know When Choosing a Range Hood
Find out the types of kitchen range hoods available and the options for customized units
Full Story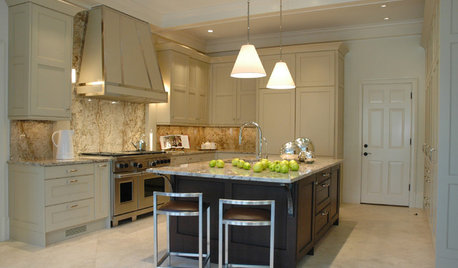
KITCHEN DESIGN8 Industrial-Luxe Kitchen Hood Styles
Make a Statement with Show-Stopping Metal Range Hoods
Full Story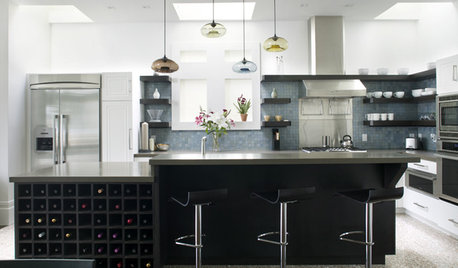

Sponsored




Jo AitkenOriginal Author
rebunky
Related Professionals
Traverse City Kitchen & Bathroom Designers · Rutland Kitchen & Bathroom Designers · Odessa Kitchen & Bathroom Designers · Kennewick Kitchen & Bathroom Designers · Magnolia Kitchen Remodelers · Valdosta Kitchen Remodelers · Abilene Kitchen Remodelers · Norfolk Kitchen Remodelers · Beckley Kitchen Remodelers · Middletown Kitchen Remodelers · Moline Kitchen Remodelers · Waterbury Custom Countertops · Erie Custom Countertops · Odessa Custom Countertops · Anchorage Custom CountertopsBusiness_Name_Placeholder
Business_Name_Placeholder
Business_Name_Placeholder
Jo AitkenOriginal Author
Jo AitkenOriginal Author
Business_Name_Placeholder