Software
Houzz Logo Print
moksharnav

Asymmetrical vanity light

2 years ago

I need some help deciding the location of the vanity lights. We might have to move the current location of the lights. The new vanity lights are also in the picture. I'm just trying to see where the best location might be for these lights. Options include
1. Relocating them together on the top of the mirror
2. Together to the left of the mirror
3. Separated but one moved to the left of the mirror and the other to the wall perpendicular to the mirror
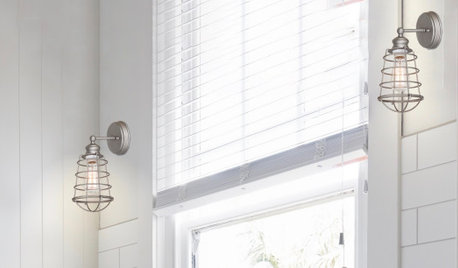
I have two lights I show in the picture ordered. Depth 5 in, width 7 in, Ht 10 inches

Comments (2)

  • PRO
    2 years ago

    Don't have any dimensions of the vanity, don't know what your mirror will be either so with the little information I have I suggest you place them as shown below.


  • 2 years ago
    last modified: 2 years ago

    I am currently looking at the same type of floating vanity for my powder room renovation - so, I’ve saved A LOT of photos with various types of lighting options!

    I still need to select the slab that will be used to fabricate my floating vanity. What exact type of Calacatta marble is this?

    Is it Calacatta Gold? It’s difficult to tell the true color because of the low light level in the room.

    I’ve seen one called ”Monet Calacatta” that looks similar to the vanity portion - but it doesn’t have the more prominent (bolder) gold colored veining that’s on your wall slab:


    Back to your question!

    #1 does not appear to be a good option - I don’t think that putting those two sconces together over a mirror will look correct. If you decide that mounting a light over the mirror is your best option, I would return the two sconces and look for a different light.

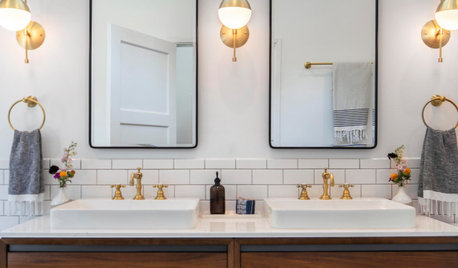
    I had one example saved where someone placed two sconces over a mirror (I saved it for the specific white quartz countertop used - I am installing a solid white countertop in one of my current bathroom renovations). These sconces are smaller/rounder than yours:


    Is this a powder room (appears to be one - especially based upon the style of sconces that you’ve ordered) or a full bathroom?

    I agree with lisedv above - need to know the width of your wall hung vanity + what type of mirror you will be installing. The lights would look best if you are able to mount them on each side of the mirror that will be installed over the vanity.


    I noticed that the sink is not centered in the vanity (I assume the placement is due to meeting codes re: 15” from center of sink to right wall) - it might look best to mount a mirror that covers the entire width of the vanity - and then mount the sconces through the mirror.


    OR - since there is a slab of marble (I’m assuming that is real marble - maybe it’s a faux marble porcelain slab?) that runs the entire length if the wall, maybe a mirror that also runs the entire length of the wall might look better?

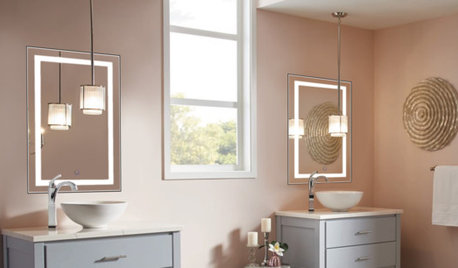
    If this is a powder room, you could also use to pendants that are hung from the ceiling - I’ve seen quite a few powder rooms with pendants - it can provide the room with some softer light (obviously, depending upon the style of pendants).


    I’ve also seen some bathrooms where the mirror itself is lighted - this would work also (if you like the look + are able to return the sconces you’ve ordered):


    I’m not sure how your #3 option would look - I did have a photo saved where there is a sconce on the side wall - but I don’t know that I’ve seen bathrooms where one sconce is mounted on a side wall with the second sconce mounted next to the mirror.


    I have seen something similar - when there is a double sink vanity in an alcove + two mirrors used - a sconce is mounted on each side wall + another sconce mounted between the two mirrors.


    I assume that this bathroom has a second sconce mounted on another side wall that isn’t shown in the photo:


    Hopefully, some pros will see this and give you some suggestions.


    In order to receive the most help, you’ll need to add:


    1. The width of the vanity.


    2. The amount of space left next to the right and left sides of the sink


    3. The length of the entire back wall of the bathroom.


    Pros like to have a scaled drawing of the entire room - that also includes windows (if any) and doors.