Software
Houzz Logo Print
webuser_526825737

Kitchen Tile - Where should it end??

2 years ago
last modified: 2 years ago
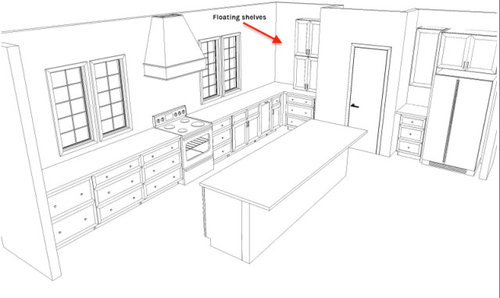
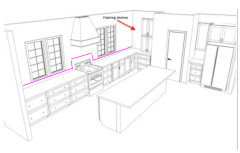
Hi guys! I'm finalizing tile selections for my custom home but I can't decide on where the tile should end. I opted for lower drawers instead of a ton of upper cabinets so now there's not a clear "endpoint" for the tile. Any thoughts or recommendations?

For reference:

- Perimeter Cabinets : White

- Island Cabinets : SW Evergreen Fog

- Countertops : Honed Granite, Via Lactea

- Tile : Bedrosians Celine Tile, White Gloss, Square or 2.5"x12"


EDITS/UPDATES:

  • This image is just a draft I received from the cabinetry team & is just for reference on the general layout of the kitchen. There are details missing but didn't think to mention it originally because I just want to know about tile placement lol
  • The sink will be to the right of the range, centered underneath the windows.
  • Stove/range is NOT the model I'm going with; it's just a placeholder.

Comments (21)

  • 2 years ago

    Where's the sink?

  • 2 years ago

    I'd probably take it to the bottom of the hood, or up the entire window wall.

  • 2 years ago
    last modified: 2 years ago

    I am not seeing custom build here. Stove is baseline and the "control panel" will interfere with the tile install...what if you need to replace the stove? You will have no tile behind the stove top. Why is the stove there anyway? Where is the sink? Why the windows placement? Why the 'fridge where it is and why the top cabinets and floating shelves. Consider a different kitchen designer.


  • 2 years ago

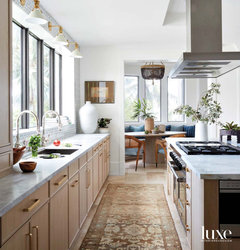
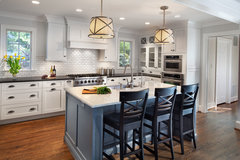
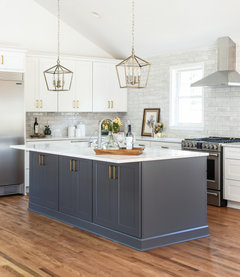

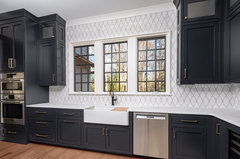

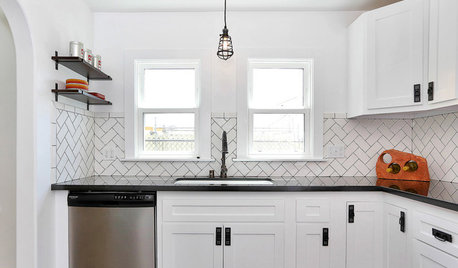
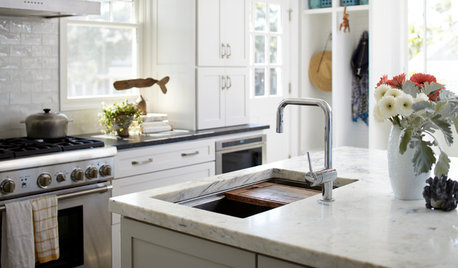
    Here's what some others have done in similar layouts.

    Various projects · More Info


    Oak Hill Addition · More Info


    Dune Drive | Avalon | New Jersey · More Info


    Scullery · More Info


  • 2 years ago

    Didn't realize this would need clarifying but here we go :

    • The image I included was just a draft I received from the cabinetry team & is just for reference on the general layout of the kitchen. There are details missing (ie the sink) but didn't think to mention it originally because I just wanted to know about tile placement lol
    • The sink will be to the right of the range, centered underneath the windows.
    • Stove/range is NOT the model I'm going with; it's just a placeholder.
    • The kitchen layout isn't changing. There was a lot of thought put into it so before you recommend any changes - please don't. There are reasons why it's designed the way it is, I understand that it might not be everyone's first choice but it's the perfect design for me & my lifestyle.

    I really just want thoughts & recommendations on tile placement lol

  • 2 years ago

    @elcieg my house is a custom build, but truthfully the kitchen itself is more of a semi-custom design.


    All the design choices were selected for various reasons - ranging from exterior views, personal preferences to budget. If you have any thoughts on the tile placement though I'd be happy to hear them

  • 2 years ago

    Do you need tile for the backsplash? Could you paint or something instead?

  • 2 years ago
    last modified: 2 years ago

    I think the sink will be too close to the range.

    Where will the dishwasher go?

    What is that bump-out and door? If new construction, you can do better than that bump-out breaking up the kitchen space.

  • 2 years ago

    Good luck on just getting tile comments on Houzz!


    I'd nix the wall tile. Your counter is gorgeous. Run a tiny strip as a short splash across the entire wall and then have a raised portion behind the range. (The pink line represents the granite on the wall.)


    I'm biased and hate tile backsplashes, plus your situation is really tricky. Tiling the entire wall is overkill. Creating a horizontal stopping point between the two windows, or on other parts of the wall just gives the suggestion that cabinets should have been hung but you for got to. (Notice kandrewspa - all of the pics have uppers, which you don't, and the only one without uppers is overkill.)

  • 2 years ago

    If you do a white or other muted accent wall tile, I would do the entire wall. It looks nice as a background accent without a dividing line. However, if you go with a color such as green or blue, I would go up about 18" everywhere, then full backsplash behind the range. I would personally do a light background tile that complements your counter top.

  • PRO
    2 years ago

    Install the tile to 18" above the countertop. That way when you decide you should have installed wall cabinets it will be an easier installation.

  • PRO
    2 years ago

    Hopefully the real kitchen layout does not have the pantry interrupting the flow of the kitchen.

  • 2 years ago

    I think Rebunky's first render is most pleasingly sophisticated looking option for your layout. The other options presented are beautiful too, but I think this first option adds a lot of character. I do apologize that Houzz tends to "answer" everything but the topic in question. Although your kitchen may not be preferred by many, I totally see and appreciate the functionality of it. In my opinion it would be a baker's dream! I really love the counter space and the many drawers you have (I love having those in my own small galley kitchen). Sorta on topic, what style kitchen are you aiming for? I think this question will dictate what "style" tile would work the best for your layout. From my time browsing on here, Rebunky always gives the most thorough and detailed responses with the most pleasing solutions out there. I definitely recommend looking into their options presented above-- good luck with everything!

  • 2 years ago

    Thanks @Mark Bischak. But I promise I’m not going to regret the lack of upper cabinets. Maybe if I had kids… but this is more than enough space for 2 adults & a dog :)

    The drawer bases provide me with so much more functionality than upper cabinets can offer. I’m 5’4. With a standard wall cabinet, only the first 2 shelves are usable for me (without having to grab a stool). However, a drawer base gives me 3 drawers for storage. I have the walk-in pantry for additional storage (if I need to) but this is more than enough cabinet space for my needs. Pantry shouldn’t interfere but if it does, then it does - it can’t be changed.

  • PRO
    2 years ago

    I am 6'-4" and only the top two drawers are usable to me. I guess it is a matter of perspective. I would still make an 18" high backsplash in case wall cabinets are ever installed, and if anyone asks you about no wall cabinets you can say, "Well they were there yesterday!"

  • 2 years ago

    What color were you planning on using for the wall color? I once moved into a house and color matched the wall to the existing backsplash. Not only did it blend in and look fantastic, but when we had to gut and re-do the kitchen, I chose an entirely different backsplash but painted my kitchen the same color matched color. Sometimes color matching can lead to serendipity.

  • 2 years ago

    @Kendrah it’ll be a soft off-white. Exact color is TBD, waiting until we get further along in the build to make that decision.

  • 2 years ago

    @rebunky that’s a good call on using the slab up the wall. I think that’s going to be the best option. I really love the tile I picked out but I do think it’ll look overwhelming to do the entire wall… and underwhelming to just do a portion.

  • 2 years ago

    Mel,

    I am so happy that I was of help. I think you kitchen is going to look awesome with the slab backsplash under the hood between the windows! Please update us with the final reveal.


    Brenna,

    What a nice compliment! You just made my day. Thank you! 🥰

  • 2 years ago

    Rebunky to the rescue. Mel, I think you are absolutely making the correct choice by nixing the tile. I hope you show pics of the finished kitchen.