Software
Houzz Logo Print
webuser_94341737987

What would you do to my kitchen?

2 years ago
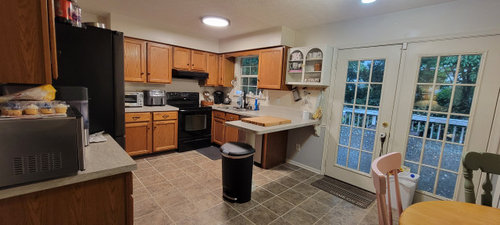
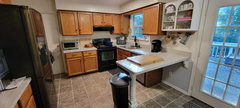
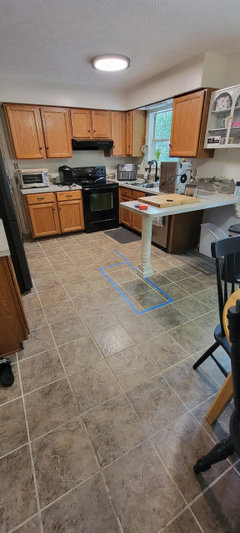
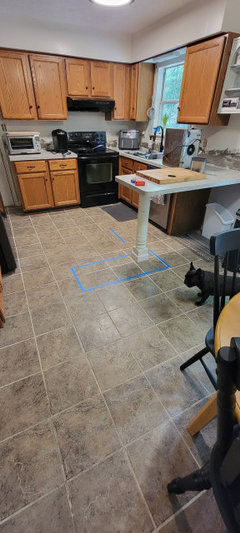
I would love to refresh my kitchen to make it a more inviting space, as I love cooking. I do not have the desire to do a full remodel, but would love some ideas for easy changes.
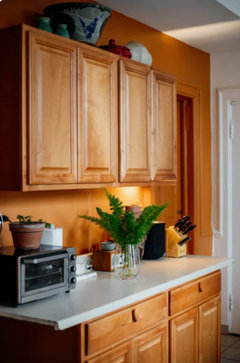
I don't mind the kitchen cabinets. They are a bit too yellow for my taste, but I feel like I might regret painting them if I went that route. Unsure.
I have a ton of appliances on the counter, but they are used daily so I am hesitant to move them.
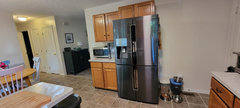
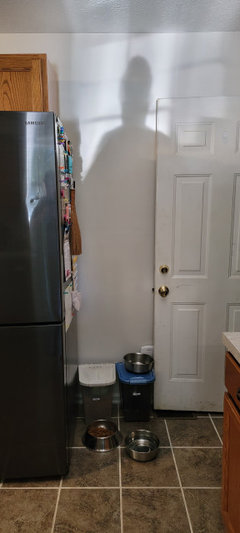
The fridge area is a mess but tucked away because it's next to the garage, which we don't use for entry.
Thank you in advance!

Comments (64)

  • 2 years ago

    I agree with Kendra. I know you said you use ALL of the counter top appliances daily. You do not have space for all of them. They are eating up your countertop space. You say you love cooking yet you have little space for prepping & working. The countertop appliances are nice but you have a range with an oven that does all the same tasks. Your major issue is too much s “stuff”! Nothing is going to make much difference until you address the clutter issue! It is doable!!! Wishing you success & good luck with your updates.

  • 2 years ago

    I would see if there is a way to put the countertop appliances on something like a narrow bakers rack that backs up to the side of the fridge. That would give you more counter space and keep things looking neater. I can’t tell how much room there is, so maybe this would not work. Also, it might mess with what I’m assuming is a cat-feeding station. Another thought is some sort of storage cabinet on casters that can slide under the floating peninsula but come out when you need more counter space.

  • 2 years ago
    I love that you want to keep the wood and work with what you have. Always lovely to see someone recycling and working with what they have.


    What would I do if this were my kitchen?


    The baseless peninsula would drive me insane. I would find out how easy it would be to have matching cabinets made with a trash drawer and storage for those many appliances on the counter. Or buy RTA (ready to assemble) cabinets from Lowes or HD. I would bet, You keep those appliances on the counter because you need the space. Add more storage could help you declutter. I would even add a matching shelves or a pretty dish holder instead of the unmatched white cabinet.


    I would add cabinets around the refrige. If, I never used the garage I would seal off that door to create more storage around the refrigerator. But that would assume you have another access to the garage. In that case, keep it simple and more storage around the refrigerator. RTA can be found similar to your cabinets.


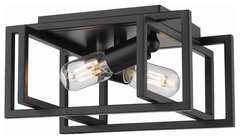
    Update lights and hardware


    Hestia Hardware 1-1/4 Inch Round Cabinet Knob, Black · More Info


    2 Light Contemporary Geometric Flush Mount in Pewter for Modern Lighting-Black · More Info


    I am of to appointment but will chime in later with a few more ideas..

    This will be fun project for you.

    ~boxerpal

  • 2 years ago
    last modified: 2 years ago

    Brainstorm this one with me - Chop off your laminate peninsula to the right side of the dishwasher. Add to base cabinets where the peninsula is now with an Ikea butcher block top. Looks like you already chop there. Remove the china display case and add another upper cabinet there. Cons - dead corner cabinet. The upper would be hard to reach in to depending on you height and arm length.

    I'm not suggesting you cook differently or get rid of your big kitchen gadgets. You like to cook and I assume these big pieces of machinery are things you use daily. I'm just trying to figure out if there is a different place where they could live so your whole kitchen doesn't look like an appliance garage.


    How many times a day or week do all three of you eat in here? If it is mostly just two or one, I'd be tempted to put two stools at the peninsula, get rid of the table and chairs, and make the entire wall where the table is all lower cabinets with counter appliances on top. Appliance row!

  • 2 years ago

    The baseless peninsula is a conundrum! I have considered an island but I feel like it might be difficult to navigate around.

  • 2 years ago

    To the left of the sink is a coffee machine, a kettle, and a wood bowl that houses my salt and pepper, cooking oil, etc.

  • 2 years ago

    Yeah, trust me, I am a minimalist in the rest of my home. My friends make fun of how cut-throat I am with getting rid of unnecessary items. So despite the way my countertops look, I have a pretty bare bones inventory. 6 cups, 6 bowls, 6 plates, 1 spatula, etc.


    The small appliances are really a non-negotiable for me. Gotta find a way to store them while still keeping them accessible (and preferably plugged in for easy use.) The bakers rack idea beside the fridge might work but would have to relocate my cats food. Which I'm fine with.


    My over-oven exhaust thing (can't remember the name) is about to crap out and I have toyed with the idea of a microwave/exhaust combo mounted there but it seems like there might not be enough room. I would have to do some measuring. That would at least get the big microwave off the counter.


    My husband drinks an ungodly amount of coffee so definitely have to keep the coffee maker out for him.


    The breville oven is used daily for cooking and as a toaster.


    I have a GE opal ice maker directly next to the fridge because of the cursed Samsung ice maker in my fridge.


    Am I missing anything? Oh the air fryer. This thing is massive but it is used frequently. I would love to move this one in particular to another area while still keeping it plugged in.


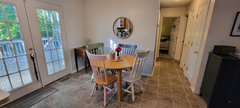
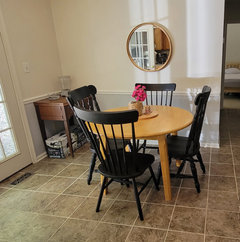
    The tall white cabinet next to the kitchen table is used to store my son's arts and crafts and board games. He only is allowed to paint/color in the kitchen so that's why I have been reluctant to move that piece upstairs in his playroom. But I am open to it! 


    My Nana gave me the round kitchen table, so I don't think I will replace that anytime soon. I am more than willing to paint and refinish though. I will plan to paint the chairs all black.

  • 2 years ago
    last modified: 2 years ago

    There are many good ideas in this thread but I haven't seen this easy suggestion. I'd pop off that scalloped wood valance over the window. Replace it with a fabric roman shade in a fun pattern.

    I would consider replacing the floating peninsula with a rolling island. It would add much needed storage and give you location flexibility.


  • 2 years ago
    last modified: 2 years ago

    I suggest painting the kitchen cabinets possibly teal or cobalt blue or even sage. I would get a few barstools for the peninsula you have. Possibly some pretty curtains for the window. The kitchen cabinets would look nicer painted.

  • 2 years ago

    YES the scalloped wood. I have wanted to take a jigsaw to that for some time.

  • 2 years ago

    The wood valance is usually a separate piece that you can pry off. You might be able to do it with a sturdy putty knife.

  • 2 years ago

    I had cabinets almost identical to yours in a previous house. The new owners painted them white and they looked fabulous.

  • 2 years ago

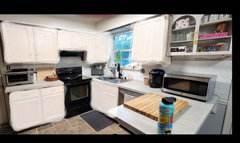
    Some small updates.... I moved around some things to see how it felt.


    • Moved the white cabinet upstairs and put cat food table in it's place.
    • Patched some holes and touched up paint.
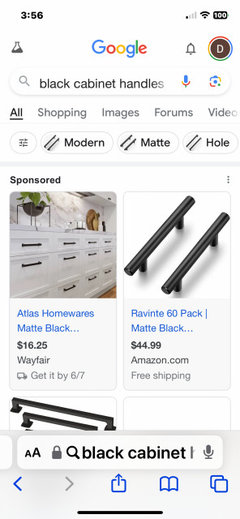
    • Bought new black hardware but it didn't look right. Very minimal impact so I returned them.
    • Hung a mirror (probably too low lol)


    I think next steps will be:

    • Buy new trash can to move beside dog food/fridge
    • Remove valance
    • Look for new hardware
    • Decided to buy a new microwave/range so that will get the microwave off the side counter and I will move the coffee maker in it's place.


    Not sure about removing the white cabinet. I enjoy the storage element but I know it's a bit mismatched. I am not a huge fan of open shelves for this space because I feel they would be purely decorative. Which isn't a bad thing but idk just unsure.


    I measured under the peninsula and I think a base cabinet would fit perfectly. Would I want the drawers to face the oven or the kitchen table? The dishwasher is kind of blocking access to what would be the corner cabinet.

  • 2 years ago

    Looks nice. Re peninsula cabinet, can you decide what will be stored there and let that determine which way the drawers will face?

  • 2 years ago

    WOW You have done some hard work organizing and changing. I love it! You are spot on the mirror is a little small but I am liking the idea. Lovely.


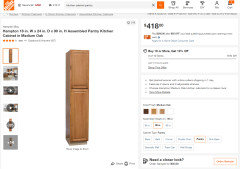
    To the right of the refrig could you fit a cabinet like this.. It is similar to your cabinets.


    It could help with storage. You might even be able to fit one on the left side too. But I wonder if that would block your space too much.


    They also make cabinets that might fit under the peninsula which you mentioned.


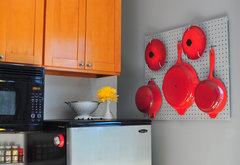
    Hanging pots and pans on that wall to the right of the refrig is a possibility too.


    Harlem Apartment - Kitchen · More Info


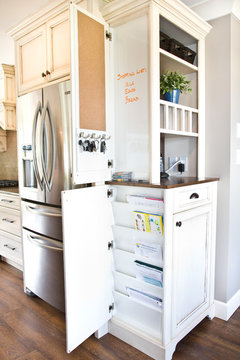
    Too bad you couldn't hire a carpenter to make something like this for beside the refrig.


    Chilliwack Central · More Info


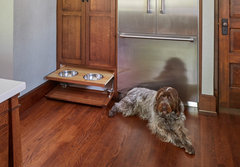
    And even this for your adorable french bulldog.


    Arts & Crafts Kitchen · More Info


    or even lower a toe kick drawer


    Mueller Kitchen Renovation · More Info


  • 2 years ago

    Great work! It’s clear you have been working hard.

    I agree that more can be done to put that area on the right side of the fridge to work (unless that makes that corner too hemmed-in).

    For under the peninsula, I wonder if it is possible to make the corner cabinet face the table and the other face the kitchen. Either way, you will need to think about what to do with unfinished sides (make sure they can be ordered finished, I guess).

    I’m worried the microwave/range situation might reduce your clearance for cooking too much unless you cut into that upper cabinet. Have you looked at that?

  • 2 years ago

    I found that a low profile microwave/hood combo will be just enough clearance for the oven.


    Also to clarify, we do use the door for entry into the garage (where our laundry is) so I need to keep behind the door clear. I have about 18 inches of space between the fridge and the door.

  • 2 years ago

    I am REALLY strongly considering painting the cabinets. As much as I have tried to fight it, I think it might be necessary to lighten up the space. I was thinking white uppers and sage or grey lowers (to hide dirt). I figure if I am able to get a lower cabinet under the peninsula, I can finish and paint it all so it's cohesive with the rest of the cabinetry.


    I'm such a huge fan of natural wood but the orange hue really throws me off. Especially paired with the dark tile flooring.


    The tile floors have to stay for now unfortunately but in the future, I'd love to do a light to medium tone vinyl wood  plank flooring throughout.

  • 2 years ago

    I would take down the hanging cheese grater, et al. You have a lot of wall space to hang artwork.

  • 2 years ago

    Would a shelf or bakers rack or something open at the bottom for dog bowls, etc, that is less than 18” deep and pushed sideways/back against the fridge allow you to put the toaster oven on it?

  • 2 years ago

    The toaster oven is 18.5 inches so it just might fit on a bakers rack.

  • 2 years ago

    Cute dog!

  • 2 years ago

    I am REALLY strongly considering painting the cabinets. As much as I have tried to fight it, I think it might be necessary to lighten up the space.


    You don't need approval from Houzz to paint your cabinets.


    Do what you feel is best!!!

  • PRO
    2 years ago

    Of course she doesn't need Houzz approval, but SHE ASKED!!!

    And I wouldn't put anything in that little space to the right of the fridge. It's already too cramped with the food bowls, etc. I'd move them elsewhere.

  • 2 years ago

    I love what was done to enhance the cabinetry in this kitchen. https://www.cubbyathome.com/renter-kitchen-oak-cabinets-redo-without-painting-80037812

    I'm just throwing it out there because too often we dismiss everything but some version of white. Instead of lightening the kitchen with paint color, at least consider a lot more lights.

    https://www.cubbyathome.com/renter-kitchen-oak-cabinets-redo-without-painting-80 · More Info

  • 2 years ago

    I would ditch the peninsula altogether and run your counter to that door/window. You don’t lose any usable counter space doing that. It opens up the kitchen and that would allow for a rolling cart if desired.
    I like the table pulled out into the room. There really are too many appliances on the counter. Can you get those on a bakers rack where there are plugs and use them there?

  • 2 years ago

    I think the space is pretty bright but definitely add some under cab lighting and possibly pendants over the peninsula. What is on the backside of the fridge? Is that a living room? If a counter-depth fridge is not an option (due to cost or reduced space) is there a way to get that fridge set back a little maybe creating a little bump out in the other space?


    As you replace appliances maybe consider stainless instead of black. You could even get your new low-profile microwave in stainless with black accents to coordinate with the stove.


    You can certainly paint your cabinets but the cost to get oak done right might be close to what you'd spend on a new floor, so I'd price it out. Maybe consider a nice washable rug with a pad to break up some of the brown that is bothering you.

  • 2 years ago

    Update #2: Painted the chairs black and they look so sharp! Loving them. Got a ceiling fan instead of a new pendant for over the table because I needed a fan in the kitchen because my smoke detectors are Hella sensitive and go off every time I cook. Lol.

  • 2 years ago

    The fridge is on the other side of the living room, where the couch sits. The fridge depth really doesn't bother me enough to do anything about it. Whenever it's time to replace, I will definitely go for the proper depth. But it's fine for the time being.

  • 2 years ago

    One of the best things I did when redoing my kitchen was using semi-custom cabinets. i put glass front and glass side wall on the two cabinets that are on either side of the window. The day light passes through the side panel and the glass front and makes for more daylight in your kitchen. If you have glassware in thise cabinets, the light makes them sparkle.

  • 2 years ago

    Update #3:

    Took down the valence. Also removed the laminate countertop backsplash in preparation to tile a backsplash.


    Regarding an island versus the existing peninsula with added base cabinets: which direction would an island go? See pictures attached. I fear that since it is a tighter space, only a tiny island would fit and would be hard to walk around. Thoughts?

  • 2 years ago

    The chairs look much better now imho. Have you thought about replacing the hardware on your cabinets?


  • 2 years ago

    Yes, definitely going to replace the cabinet hardware. I am 99% sure I am going to paint the cabinets, so I think I will wait to see what looks best after those are painted.

  • 2 years ago
    last modified: 2 years ago

    That white buffet/pantry cabinet that is in the corner by your kitchen table, is that near outlets? If you turned it, onto one wall or the other, could you safely put appliances in there? I saw someone else suggested a baker's rack, which is along the lines that I am thinking. You need a different space for everything cluttering your counter tops. You could go with purchasing something new in place of the white cabinet/buffet if it is not a safe nor functional place for your appliances (no holes in back for cords). There are open ones where your cord runs out the back (metal or wood) and there are also ones with doors so you can close/hide when not in use.

    I would also consider a rug under your kitchen table. Makes cleaning more difficult but since you can't replace floors right now, might add a nice touch.

    I might consider adding stools to the Peninsula.

    Sounds like a fun project!

  • 2 years ago

    @cP I think your instincts are correct. Forget the island idea. It won't get you much of anything and will just be in the way.

  • 2 years ago

    @cP just noticed your dog...cute.

  • 2 years ago

    I did move the tall white cabinet out of the room. It is very narrow and wouldn't hold appliances unfortunately.


    I think some type of stool would be nice, thanks.  

  • 2 years ago

    How much do you love your peninsula? I'm wondering about replacing your peninsula with a wall and base cabinet or a pantry with a pull-out trolly you could use for a mobile island, depending on whether you want more counter or more storage. A base cabinet gives a little of both.

    Then move the table and chairs to be centered in what I'd call a breakfast nook. People at the table would be closer to the kitchen. The kitchen table could sometimes serve as part of your counter space ( cookies out of the oven). That's kinda how the space was intended. Love the chairs black.

    Do you need such a huge trash can? How close are you to the garage? Can you have a small container for food trash composting on the counter, and a small, under-sink trash container and take big trash directly to the garage? My hubby bought a huge trash can and then stuffs the area under the sink with all kinds of cleaners he never uses and huge containers of soap. Everything has to be huge for him. Usually it's on sale. I think sometimes right-sizing is worth a couple pennies.

  • 2 years ago

    Or if you really love the peninsula, go all the way with base cabinets. Then you decide if you want wall cabinets hung from the ceiling or shelving or nothing. And you can decide if you want to extend the counter into the breakfast nook to allow for seating. I wouldn't because there's a table there. For your corner cabinet, make sure you get one that isn't awkward to access. I prefer a diagonal front cabinet with a wide opening and a lazy Susan inside.


    I guess I don't know if you need more storage though or more counter space. Seems like with the question about paint you are mostly interested in looks right now. Sorry if I overstepped your interests.

  • 2 years ago

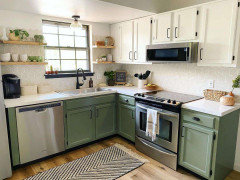
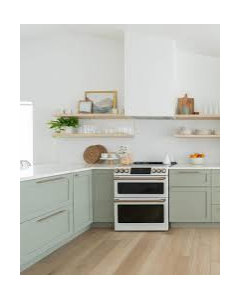
    Update #4: Put up a tile backsplash. Still need to seal and caulk it, but love it so much! Next task is to tackle the cabinets. Will be painting top cabinets white and bottom sage green this weekend.

  • 2 years ago

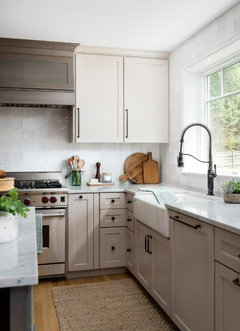
    I’d suggest painting the cabinets a biscuit beige to pick up on the floor color, unless you’re changing the floor sometime soon. I had sage green cabinets and loved them but my floor was wood and wood and sage together look really nice.

  • 2 years ago

    WOW the new backsplash is beautiful. I actually like the cabinets as is with those floors and counters and new backsplash. But I know you have a plan in place and painting them could truly transform the space too. And I love the chairs. You have been working hard and it looks great.


    Here are some before and afters of golden oak painted white.


    Renovated Faith how to paint your cabinets like a pro


    New Paint and New Hardware Houzz before and after


  • 2 years ago
    last modified: 2 years ago

    The black on the chairs does look great. :)

    And the backsplash looks good, too.

    The existing wood cabinets really look fine. If you really have to paint them, consider just doing the uppers in the white, and leave the bottom cabinets in the wood. This would work much better with your floor and other finishes. The sage on the bottom and white on top is not going to work in your space with your floor, appliances, etc.


  • 2 years ago

    Do you think painting them all white would be better than white and green?

  • 2 years ago
    last modified: 2 years ago

    Yes. All white would be better. But i think all white is going to be stark in your kitchen. You are deleting all the warmth of the wood and right now the wood also balances out your floor. If you don’t want a two-tone with white on top and keeping the wood on the bottom - do a light taupe on all of them. And have some glass installed in a few of the uppers.


  • 2 years ago

    "Do you think painting them all white would be better than white and green?"


    Better? Are you concerned about making your kitchen fit some set of rules? There are some options for your kitchen that would look simply awful, but all the ones you have mentioned would look ok, including the sage bottoms and white-colored tops. "Better" is going to be what YOU like.
    However, if you are trying to make your kitchen fit in with norms, this is the new norm: https://www.houzz.com/magazine/kitchen-of-the-week-warm-neutral-style-in-wood-and-limestone-stsetivw-vs~175521170
    It seems you are leaning towards getting rid of the wood because it is yellow. You could you find out what it might take to recolor your wood by refacing your cabinets in a less-yellow stain. If it's not just about the yellow, and you want your kitchen to "blend in" with the background to reduce contrast, then that's fine too. Since you fave already invested in new backsplash, I suggest you move forward in increments. First re-color your upper cabinets the same general color as whatever your backsplash is. Apply that same color to your walls. That's the whole point of all-white kitchens anyway, to make the big boxes hanging on the walls blend in better. Then take a minute to consider the effect that had and whether or not you still need to do anything to your base cabinets after painting the uppers. Then consider whether YOU would prefer your bases to match the uppers, be colored more similarly to the floor and/or countertops to blend in below, be some color of black to blend in with your appliances and table, or be green, because you have or will have green in rooms adjoining your kitchen. All those are reasonable logical art-based choices.

    You might find a piece of software that would help you do some of these steps virtually. You might go to a store that offers that service free in an effort to sell you something. You might paint some poster board and tape it to some of your cabinets, photograph and see if that helps you decide.

  • 2 years ago

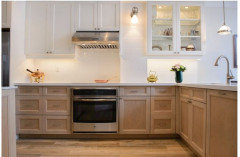
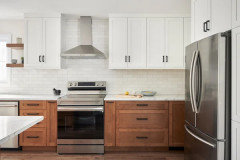
    Look at the floor and the appliances in these:


    Look at OP’s floor and appliances:


  • 2 years ago

    I'm not concerned about what is the "norm" or what would look best to others. Just interested in working with what I have to create a cleaner and more modern look for me.


    I just used my photo gallery app to color over the cabinets and I do think the previous commenter was right. My husband and I both like the look of the all white best. I can always tie in some color with curtains or a rug.

  • 2 years ago

    You are doing so many great things to this kitchen already! I definitely agree all one color cabinets is better with a small kitchen. Make sure the cabinet color matches the new tile so neither take on a “gray” or “beige” feel. There are tons of whites, so if you’re adding under counter lighting, do that FIRST. You want the best white paint match possible.

    Adding black hardware and a black bakers rack could be the final touch. Your new microwave frees up countertop space and the coffee maker HAS to stay there. Other appliances might still be useful on a bakers rack. Now you will have a much less cluttered countertop.

    The black chairs look terrific! I’m glad you love them.

    I would do the lighting changes first, then paint, then reassess.

  • 2 years ago

    Oh my goodness! I saw this and thought of you because you liked the idea of green base cabinets.

    https://www.houzz.com/magazine/kitchen-of-the-week-warm-and-inviting-in-white-wood-and-green-stsetivw-vs~175876705