Software
Houzz Logo Print
skremark

Corner Fireplace Design Assistance

2 years ago
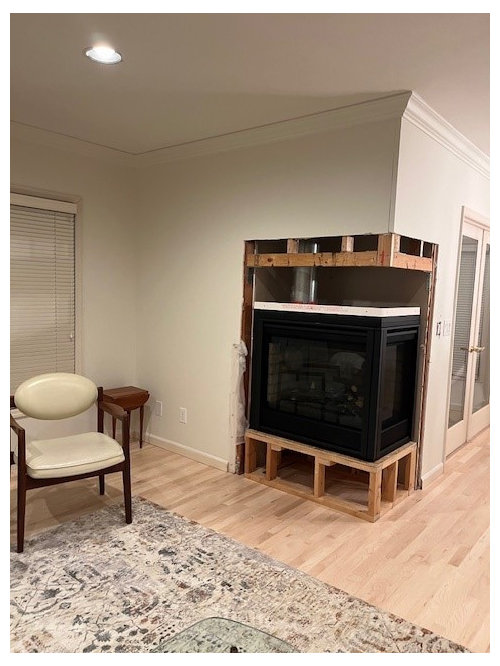
Attached is a picture of my unfinished gas right corner fireplace. This is a replacement unit for one that was previously in the same spot - we could not move the fireplace to another part of the wall due to structural issues.


I'm looking for suggestions:

  1. Should I leave it at its current height or lower it?
  2. What material should I use for the surround? The unit only requires non-combustible material 6 inches on the top of the unit
  3. Hearth or no hearth (I was thinking a hearth that extends about 2 feet past the fireplace on the left side)


Constraints:

  • Crown Moulding
  • Corner unit - next to French doors


I prefer a simple/minimalist design if possible.

Thank you for your feedback!


Comments (10)

  • 2 years ago

    Thank you! Appreciate the feedback.

  • 2 years ago

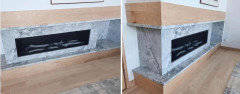
    I am thinking about doing something similar to this for my double sided fireplace:


    The example is one that my countertop fabricator did recently - it could be used for a corner fireplace with a little modification to the design. You could have a hearth only on the one side and leave it off around the corner - or you could continue it - and it would look similar to the one above.


    While it’s not as simple/minimalistic as the examples posted above, it still is fairly simple.

  • PRO
    2 years ago

    dani_m08,


    I like this look. I'd be interested in seeing what your double sided fireplace looks like right now to see how this particular application would work. Is it a wood burning or gas fireplace?

  • 2 years ago

    Do you think hearth or no hearth?

  • PRO
    2 years ago

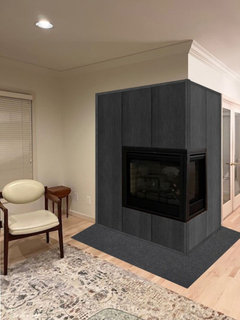
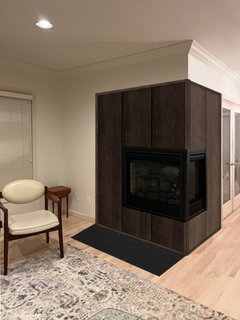
    It is a direct vent gas fireplace, so a hearth is not required. I am a staunch believer that gas fireplaces should have a hearth to best mimic a real wood fireplace. But applications like yours where the fireplace is raised in the wall fireplace in a traffic area, particularly around a corner, would be an exception, which is why I did not include a hearth in my original mockups.


    With that said, below are examples of how it might look with a hearth. You would need the hearth to end up flush with the floor if possible, so people do not trip on it. You could also raise the hearth, but I did not have time to create that mockup.


    Antique Gray Metal Wall with L-Shaped Gray Slate Hearth


    Burnished Copper Metal Wall with Black Slate Front Hearth.


    Metal Surrounds By: Fireplace Treatments


  • 2 years ago
    last modified: 2 years ago

    Fireplace Treatments - no plans have been drawn up yet. Currently, the fp is between the study and the living room - in a center hall type colonial style home (built in 1997). My style is transitional - I don’t feel like I’m messing up anything by removing a more traditional fireplace since the house was built in the 90s.

    I’m at the lake right now (not feeling well so I’m stuck inside) - I will look through photos to find one of each side for you.

    The living room side is set up basically like the fireplace in the photo = there is an opening over to the left side (instead of the right side) + it has a raised hearth. HOWEVER, it looks very traditional -it’s a brick fireplace (which I want to change) + drywall above the mantle. It’s not flat against the wall (I hate fireplaces where the surround looks like thin pieces of brick have just been stuck on the drywall).

    I’ve thought about removing the raised hearth = making it flush with the floor like in your second set of designs OR extending the raised hearth a bit on the right side since there is a similar amount of space on the right as there is currently on the left (unlike the fireplace in the photo - where the wall ends just a few inches to the left of the fireplace/raised hearth).

    The other side of the fireplace in the study has a hearth that’s on the floor = even with the surrounding wood floors (like in your second set of mockups). There currently are built in bookcases on both sides of that fireplace. Also, it has a tile surround and tile hearth.

    FYI - It was a wood burning fireplace - but was recently converted to gas logs about two years ago.

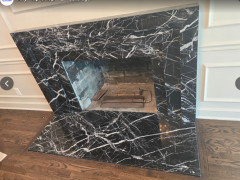
    So - I don’t have a set design yet for either side of the fireplace! However, my fabricator sent me a photo of that fireplace + another one he’s recently finished - based upon things I said I liked. Here is the other one:


    I don’t know if I could do something like the first photo on one side + just replace the current tile surround with solid pieces of marble on the study side (using the same type of marble for both to tie them together) OR if I could layer the marble as in the above photo. Right now, they look completely different on each side.

    If layering the stone would look odd in the study - I’ve thought about using this type of design above (or a cast stone instead?) for the fireplace in my kitchen. It’s a wood burning FP. It currently has beautiful quarter sawn oak (recessed panel design - not sure if that’s the right way to explain it) above the mantle to the ceiling. I am torn about having that painted - it is really pretty. It has a tile surround currently.

    I also have a fireplace that I want to change up in my bedroom - it is a gas fireplace - and has no hearth - the wood floor just runs up to it. The firebox opening is raised up - I guess to make viewing it while on the bed easier???

    So, four total fireplaces to be changed!

  • 2 years ago

    Fireplace Treatments - okay, I’ve just looked at a few of your projects. Wow.


    I need new doors for all of my fireplaces + I’m going to look through the rest of your projects! Looks like you might be the right person to help design all of my fireplaces + advise me on which door options would look the best!

  • PRO
    2 years ago

    dani_m08,


    It would be my pleasure to help you with your fireplace doors, please follow the instructions here for sending me pictures I need to get started: https://www.fireplacetreatments.com/contactus


    Be sure to include the width and height of the fireplace openings. No need to be exact at first, this will just give me a rough idea of what we are dealing with.


  • 2 years ago

    following this thread, learning so much.