Software
Houzz Logo Print
k1ler_bee

thoughts about my plan

2 years ago
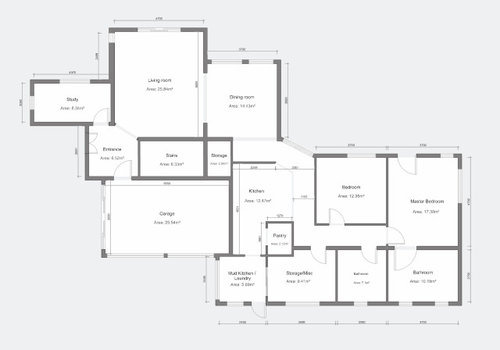
I am a complete novice and no architect background whatsoever.

I have looked at some plans online and I found one that I modified.

My main worry is about if the dimensions are right:


Any thoughts?

Comments (20)

  • PRO
    2 years ago
    last modified: 2 years ago

    Forget the dimensions. That is one Very Awful Plan - if you modified anything decent, your version destroyed it, although I can not imagine it was good to begin.

    If you want to build? Get an architect to the site. You stick to your job: )

  • 2 years ago

    thank you for your honesty.

    no way to improve the plan? what is wrong? the placement of the rooms?


    here's the original plan btw:


  • PRO
    2 years ago
    last modified: 2 years ago

    Start at the front door..............


    It's all garage.......facade

    You have to cut through a living and dining room to get to the kitchen....

    If you come in from the garage? You have to do the same thing

    I don't even know where to stop.......perhaps with the double doors to a bedroom right off a kitchen?

    Stop. Get an architect. Tell him your NEEDS. Do not take him this plan, or any other plan.

    Best advice ( yanked from a humorous blog )

    "Get yourself a house that supports the natural duality of hiding from the world while still accepting reality."

    A wise soul said that.

    Your plan does neither.

    The definitions of cozy, and reality? Yours alone- to be interpreted by someone with the skill to marry site, interior and exterior, to a pleasing and comfortable and functional W.H.O.L.E

  • 2 years ago

    so the original plan I based on was already not good?

  • PRO
    2 years ago
    last modified: 2 years ago

    The original is a fail. Your plan is a fail. Scroll up and read again, allll.

    Whatever you pay an architect, will save you the living miserably in a bad house.

  • 2 years ago

    haha ok. I am somehow relieved the original plan was already bad then.

    In my current old atypical house, I have to pass by a huge hallway (about 3m long), then the dining room (about 3m long again) to reach the kitchen...so the distance between the entry and kitchen did not looked wrong for me.

  • 2 years ago

    https://www.houseplans.com/plan/2417-square-feet-3-bedroom-2-bathroom-1-garage-european-39970

    how is this plan? I guess still an awful one?

    the kitchen still too far from the entry?

  • 2 years ago
    last modified: 2 years ago

    Do you already have land? Are your plan dimensions restricted by lot size, setbacks and neighbors? What climate zone are you in. What direction is South. Road. Traffic. Views. Existing forest. Size of family and makeup.

  • 2 years ago
    last modified: 2 years ago

    yes I am restricted by my plot size which is 446 m2

    - Area of build on the ground floor = 50% of the plot size; so 223 m2

    - Climate zone = temperature ranging between 18 to 28 degrees Celsius. Mostly sunny.

    - No existing forest

    - It's a residential area; not much traffic.

    - Surrounded by neighboring houses.


  • PRO
    2 years ago

    Interview local architects to see which one will be good to work with in designing a home with you to meet your needs and fit your site. Do not start with someone else's dream and try to fix it in trying to make it yours with advice from strangers on the internet.


    It is about your family's life, act as if it is important to you.

  • 2 years ago

    thx for your feedback. I was planning to seek an architect but wanted to know if my floorplan was decent enough to use as a base.

  • 2 years ago

    I suspect you are not in the US, most on this forum are in the US. So expectations and codes where you are might be different. In any case, make a list for your architect, not a plan. What is the family, where is it, provide a site plan, do you work from home, entertain, have particular hobbies or activities the home should accommodate. things you like and don’t like in houses, and so on. Your budget! Your architect will design a home for that site, for you, and he will design the outside as well as the inside.

  • 2 years ago

    Measure your existing house/apartment and compare spaces. Measure rooms in the homes of your friends and family. That will give you a good sense of what can fit in what size rooms. With your kitchen, pay a lot of attention to counter depth and moving around space, as your space is not uniform.

  • 2 years ago

    People are saying, "This is bad, this is bad, this is bad". And they're right, but WHY are they right? Here are a couple reasons:


    - Your plan's footprint is complicated. This means a lot of extra cost ... for no real improvement or comfort inside. A complicated footprint also forces you into a complicated roof, which is expensive to build and more likely to leak. Aim for a rectangle, square or L-shaped house.

    - Your house lacks an axis /an organizational spine. Think about a typical ranch house ... it tends to have the living /dining /kitchen on one end and a hallway on the other end, which branches off into bedrooms. That hallway is the axis /the organizational item. Or think about an American Four Square ... it has a central hallway with four rooms, one in each corner. Again, the hallway is the axis /the organizational item.

    In contrast, your house requires people to walk through this or that room to reach another location. It lacks flow /any definable organizational pattern.

    - You're not using your exterior walls well to bring in natural light. Your kitchen, for example, is "landlocked" and has zero natural light ... whereas your oddly large storage room could have a nice big double window. Push your closets and storage towards the middle of the house. Also use them to muffle sound. Your pantry is appropriately placed.

    Stop. Get an architect.

    This has ever been the hue and cry of this board, but -- yeah -- at this point you are very far from the mark.

    Measure your existing house/apartment and compare spaces. Measure rooms in the homes of your friends and family. That will give you a good sense of what can fit in what size rooms. With your kitchen, pay a lot of attention to counter depth and moving around space, as your space is not uniform.

    This is very good advice. Measure bedrooms and note what size bed is comfortable in them. Measure bathrooms. Measure entryways and doorways and any other ways you can find. Only you know what size will be comfortable for you and your family. Measuring will take time and effort, but it will assure you that you're not taking someone else's opinion of "right sized".

  • PRO
    2 years ago

    You do not take a plan to an architect that is what he gets the big bucks for is a plan that works for your site and your life .

  • 2 years ago

    Thx for the explanations. Much appreciated.  

  • 2 years ago
    last modified: 2 years ago

    The second house has a "bachelor apartment" and a one car garage but the first house had a 2 car garage and no apartment.

    That indicates you are not working from a program that lists the kind of spaces you want so you need to write one and then consult with an architect or designer as others have already suggested.

    Houses in the US tend to be organized around a kitchen with easy access to it from a garage and other living spaces unlike in much of the rest of the world so that's probably the first decision you need to make.

    Good luck.

  • PRO
    2 years ago

    "The second house has a "bachelor apartment" and a one car garage but the first house had a 2 car garage and no apartment."

    In the first house the bachelor sleeps in his car.

  • 2 years ago

    @res2architect you are right. It seems to be a culture thing.

  • PRO
    2 years ago
    last modified: 2 years ago

    Yes, it is a culture thing, also a denser population/shopping habit.

    Perhaps more formal as was the USA decades ago, and a "kitchen hang around" space not yet even a concept.

    Parisians might frequent three places to create a meal.....daily! : ) Whole Foods and the grab a cart load up? Maybe not so much.