

disguised garage door
2 years ago
Sort by:Oldest
Comments (8)
Related Stories

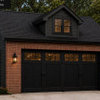
GARAGESAutomotive-Related Architecture: Modern Garage Doors
Sleek Glass and Wood Garage Doors Have Appeal Both Outdoors and In
Full Story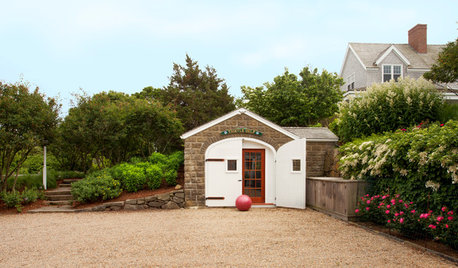
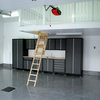
GARAGESThese Garage Doors Open to a Home Gym
A dark and dirty concrete garage transforms into an air-conditioned home gym, complete with a sauna
Full Story
GARAGESNot Just for Cars: Garage Doors for the Home
See how the nontraditional use of a garage door could transform your living space
Full Story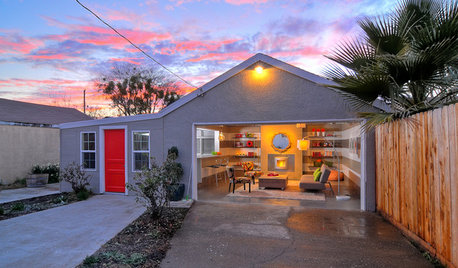
MORE ROOMSBehind a Garage Door, a Family Fun Room
Designer Kerrie Kelly's secrets to this low-budget garage makeover: a soothing palette, horizontal stripes and dashes of color
Full Story
GARAGESA New Look for the Overlooked Garage Door
Aluminum, Glass and Wood Bring the Garage Into Your Architecture
Full Story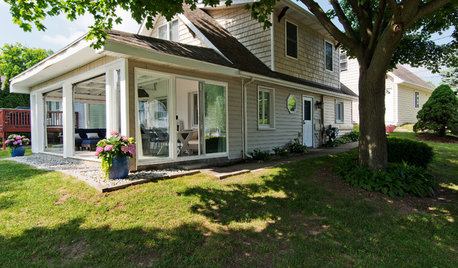
LIVING ROOMSGlass-Paneled Garage Doors Open Up a New Sunroom
This stylish 3-season sunroom in the Detroit suburbs connects to the lawn and the sparkling lake beyond
Full Story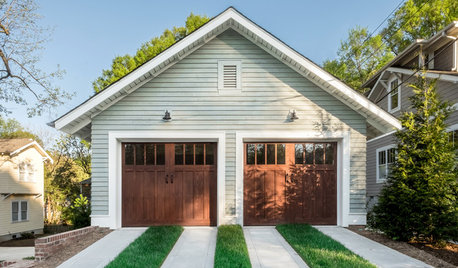
GREAT HOME PROJECTSHow to Replace or Revamp Your Garage Doors
Boost curb appeal and maybe even security with new garage doors. Find out cost ranges and other important details here
Full Story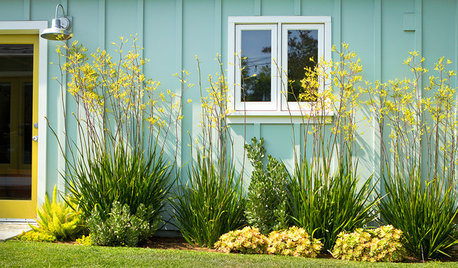
LANDSCAPE DESIGN10 Planting Ideas to Boost Your Garage’s Curb Appeal
See how to use vines, shrubs, colorful perennials, succulents and pots to enhance this overlooked planting spot
Full Story
DREAM SPACESDesign Workshop: The Case for Big Overhead Doors
Garage-style doors are cost-effective solutions for opening rooms to dream views and fresh air — and they’re more stylish than ever
Full Story
DESIGN DICTIONARYSectional Door
Sliding up like garage doors and letting in light like windows, sectional doors show interior flair
Full Story0

Olychick
Boxerpal
Related Professionals
Hopkinsville Interior Designers & Decorators · Davenport Interior Designers & Decorators · Pueblo Interior Designers & Decorators · Belleville Architects & Building Designers · Enid Architects & Building Designers · Houston Kitchen & Bathroom Designers · Victoria Kitchen & Bathroom Designers · Brooklyn Kitchen & Bathroom Designers · Medford Kitchen & Bathroom Designers · Huntsville Accessory Dwelling Units · Stamford Accessory Dwelling Units · Salinas Home Additions · Rome Carpenters · Greensboro Carpenters · Torrington CarpentersPatricia Colwell Consulting
kandrewspa
ci_lantro
Lyn Nielson
kateedelmanOriginal Author
Boxerpal