Software
Houzz Logo Print
will_henderson0

Adding new cabinets to retro kitchen

2 years ago
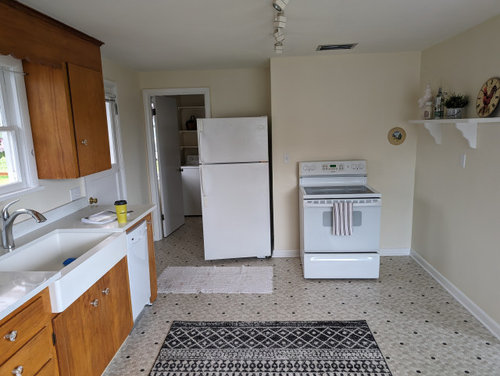
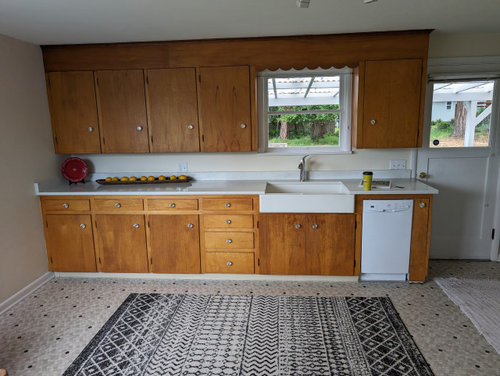
We are buying this place that has beautiful vintage cabinetry in the kitchen, but only on one side. We need to add a whole second set of cabinets and counter space, and there's effectively no way we're going to be able to match the existing stuff. What kind of design choices can we make so that it doesn't look like we tried to match and failed?


One photo shows the existing cabinetry, the other shows the empty wall. We want counter space that runs the entire length from where the fridge is currently to where the wall under the shelf ends, just at the edge of the photo. We're going to keep the range where it is, and probably relocate the fridge to where the wall under the shelf ends.


Comments (21)

  • PRO
    2 years ago

    A local cabinet maker should be able to easily replicate the 3/8" inset birch plywood cabinets. Then just stain and oil based clear to replicate the aged wood finish. Or, paint a complimentary color.

  • 2 years ago
    last modified: 2 years ago

    Shop for a cool piece of furniture. Either a long sideboard or counter height table, or a hutch.


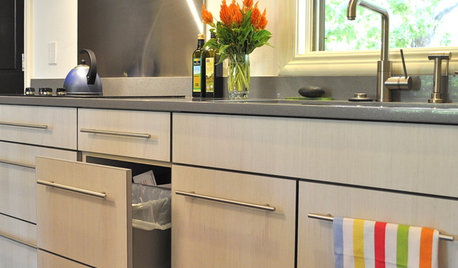
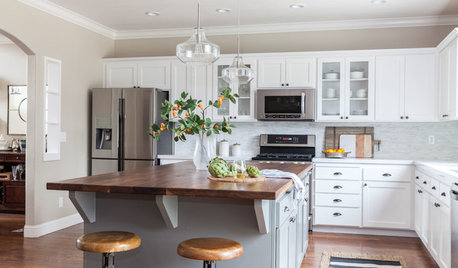
    3-Pc Kitchen Island Set in Antiqued White Finish · More Info


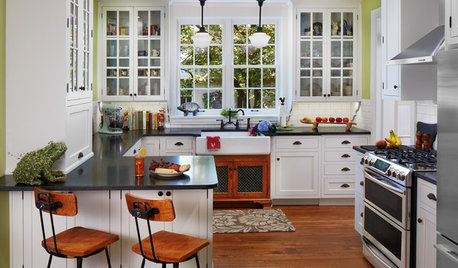
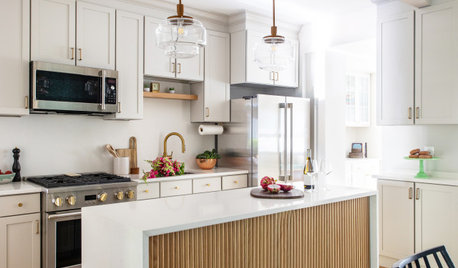
    Lewisberry White Traditional Kitchen · More Info


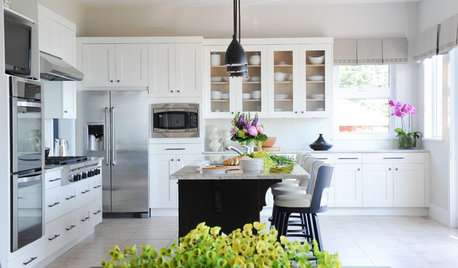
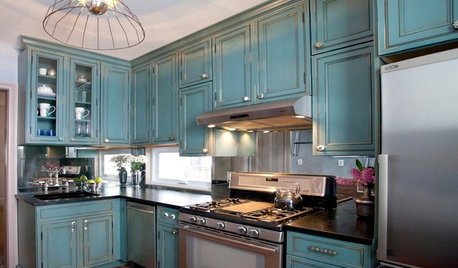
    Croton On Hudson Kitchen · More Info


  • 2 years ago

    Do you have a budget range in mind? Is it necessary to add cabinetry (as opposed to a bank of wire shelves, say) before you move in?

  • 2 years ago

    Budget - ideally ~$10k or less. Not so much wire shelves - the purpose is the counter space to work.

  • 2 years ago

    Formulate the plan for the new. you can do white and have a carpenter make and finish a small segment of the birch somewhere. or you can do total contrast w a green. maybe put one pantry door in similar to birch. i think this all depends on the plan . ideas ?this mcm has wood inserted w the white on exterior then pop of color w door.

    Profile Slideshow · More Info

    Heres white w blond wood.. very mixed in along wall. choosing is relative to details of components.

    Slate House in Michigan · More Info


  • 2 years ago

    What is your tolerance for color? Blue or green lower cabinets would be a beautiful contrast that would look intentioal. For a low budget option you could buy second hand cabinets and paint them. Open shelves above painted the same color if you want a little more storage.

  • 2 years ago

    Would it make sense to go with a completely different style of door to make it clear that the contrast is intentional?

  • PRO
    2 years ago

    It looks like leaving the stove where it is will only allow for shallower cabinet and counters on that right wall. What are the dimensions of these walls? You may be a able to do a wrap around on that corner after you move the ref so you can slide the stove to the left.

    I would go ahead and move the stove onto the longer wall along with the ref ( depending on the length ). Then just get base cabinets - Maybe in a close stain or a nice green/blue/charcoal. Then just have some floating shelves for a little extra storage.

    You could then even do a tall pantry piece where the ref is now.

    Posting some dimensions would be your first step. Second would be to find a kitchen designer and bring one of your doors or drawers in so you can see what will go nicely. Your doors now are partial overlay ( not as much of that around anymore but they are out there )

    Good luck!

  • 2 years ago
    last modified: 2 years ago

    Do you have a layout ? post it. the surface colors and materials come from that …whether you have a pantry/ or 2 pantries/ no wall cabs? / big hood / insert a window? / floating shelves.. etc …. budget also might drive what level of filling up the wall you can do….

  • 2 years ago


  • 2 years ago

    I don't know where you live, but I had a custom cabinet maker make and install cabinets 100% like that for my kitchen and two bathrooms. They were not all that expensive either because the door and drawer fronts are exposed edge plywood. The kitchen cabinets were made last year, so recently.


    It would definitely be less expensive than replacing all of the cabinets so they matched.


    They might even be able to match the color.

  • 2 years ago

    Eat in kitchen means what? a table vs an island and is it the ONLY eating spot ? how much storage do the vintage cabs provide? how much more is needed? homework right now . usually a stove is placed on exterior wall to vent which makes the case for an L shape w the vintage and the adjacent wall. Dont compromise a new kitchen which will go for the next 20 yrs or more by paying too much emphasis on a wall of birch slab cabs from 70 yrs ago. …..my era and they were ordinary believe me.

  • 2 years ago

    I also think you could get something made by a carpenter, to be very similar. If not, try to match the color and slab style of doors, and then have all knobs or handles match on both sets.

  • 2 years ago

    Try to find a cabinet maker who can make doors similar to what you currently have. They don't have to be an exact match, but no shaker for example. I would have them painted color matched to the white wall color. They will blend into the room and let your wood cabinets stand out. I'd try to get matching hardware. I would not add any wood accents on the new cabinets. I think it will feel too forced.


    Search craigslist, ebay, facebook market place near you for old kitchen cabinets. You might be surprised what you find. Lots of people have de-installed cabinets from their old kitchens and have them in a garage or basement and want to finally get rid of them. They could be painted.


  • 2 years ago
    last modified: 2 years ago

    You have white appliances you're keeping. White cabinets for lowers only would add function. As wide a drawer base as you can fit in the space once the frig is moved to the shelf wall. Ikea has 3 drawer cabs with full extension Blum slides with soft close. SEKTION / MAXIMERA base cabinet with 3 drawers, white/Vallstena white, 36x24x30" - IKEA

    The floorplan you've posted doesn't seem to be to scale when compared to the pictures of the space. The important measurements include the lengths of the shelf and range walls and the depths of the frig and range. It looks like the range and frig are 30" wide. The floorplan shows a space for a table in the corner with windows not shown in a picture.

    I'm looking at the space labelled laundry. That may offer room for kitchen expansion if it can be reconfigured.

  • 2 years ago

    The fact that the cupboards aren't there has me thinking there was a table where you are thinking a run of cabinetry would go. There won't be room for both. If counter space is the want maybe just a floating counter you can eat at and have work space when needed? Other wise I would go with a large vintage piece as suggested above and I still think including a table will be difficult. How many live in this home?

  • 2 years ago

    Personally, if it were me, I would move the refrigerator more towards where the ranges and move the range on down the wall that has no cabinets on it right now. Then I would build in cabinets around both of those. I am really doubtful that that can be done for $10,000 though. The area where the fridge is currently could be turned into something like a coffee bar. It looks to me like you need pantry space, so I guess you could also have a small pantry there. Or you could have pantry cabinets along the long wall.

  • PRO
    2 years ago

    You should be able to find a cabinet company that can reproduce the existing cabinetry. They won't match exactly if you keep the existing finish on the existing cabinets. Those could be stripped and treated in the same finish as the new cabinetry to give your kitchen a more cohesive look.

  • 2 years ago

    Oh those vintage cabinets are precious. Definitely reach out to any local cabinet makers that might be able to give you a price on doors. It can't hurt to ask to get a quote. But... if this all seems crazy to try to save them. Sell them. And instead invest in new cabinets that are better functioning allowing you to utilize every spec of space you have to create a sweet space to cook and live.


  • 2 years ago

    Actually all the cabinets in my small kitchen in this style, including a panel for the DW and refrigerator came in at $30K installed, in rift sawn oak grain matched across the door and drawer fronts, custom stain color, custom color on the interiors.

    I think it was because it is a simple plywood door with inexpensive hinges.

    This was a high end cabinet maker who routinely does $100K cabinets for kitchens, so they are well -made. They thought it was fun. So I think you should be able to get a simple run for $10K or under in my opinion.

  • 2 years ago

    Oh I love your kitchen and so glad you’re refreshing and not replacing. I’m no pro, but my kids have a contractor (who I have now hired) whose talents are custom cabinets. I am reconfiguring my 45 yo cabinets soon and adding more. The price is even better than new. As many others have said, I’m sure you can find someone who can replicate. Good luck and please show updates when you’re done.