Software
Houzz Logo Print
zandilen

Help with layout for master bathroom

2 years ago
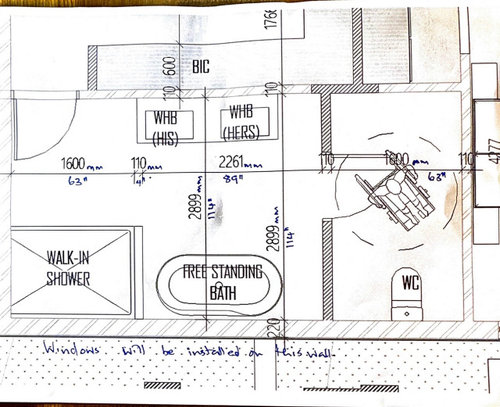
Hi. We are undertaking a house renovation and we are looking for help on our master bathroom layout for aging in place and universal access. We primarily use a shower and occasionally a bathtub. The bathroom is 224” by 114” and is for 2 people.
We would like to include the following: a good sized shower with, in addition to a wall shower head, a hand held shower next to a bench; a toilet room with or without a door depending the privacy provided by the layout; a bathtub; a double sink vanity or 2 singles; storage cabinet for bathroom supplies and towels; and space for a laundry basket.
The window positions on the exterior wall will be determined once the layout is established. Thank you.

Comments (11)

  • PRO
    2 years ago

    First question when you say aging in place do you mean real design or just wider doorways . I would never do a toilet room in any bathroom No one should be using the toliet when someone else is in the space and aging in place needs to have a toilet area large enough to handle at least walker to enter and turn around . I an 77yrs old I bathe every day I am hoping I will be able to get in and out of the tubfor a few yrs yet but have also thought about one of the walk in tubs in my furure . No to ant free standing tub for sure they are a PITA to ge tin and out of when you are young. Do you need this size of bathroom at all. As I age my need for huge spaces to clean gets smaller andI have never understood huge bathrooms . I clean mine every day so only big enough to hold what I need. Is ee the wheelcahir turn ing in the toilet room but it would need to do that everywhere in the house . Keep it simple do a nice alcove tub that could be redone as walk in a nice shower big enough but not so big you freeze when not under the water. I like a removeable teak bench in showers I do not like niches either both of those are in my experience the places where leaks happen Do you really need 2 sinks ? I have been married for 60 yrs and not once have we needed 2 sinks . Maybe this is a good time to really think about how much space you need and what you need in that space. A window is nice but do you really want one that you now have to cover to keep from being seen in the bathroom maybe a nice transom window is the answer to get the light and not have to worry about privacy . I would rather have a big walk in closet than ahuge bathroom I also do not think bedrooms need seating areas so I am probaly not helping. All I see is ahuge spac ethta needs cleaning from the pics you posted .

  • 2 years ago

    Thank you Patricia for your detailed response. Here are my responses to your comments: For our situation, yes we are enlarging doorways and widening passage ways in those rooms that we can. We had a toilet room in our previous home and we liked the privacy it offered when there was a second person in the bathroom. We have considered a bathtub attached to one, two or three walls depending on the desig of the whole room. I agree that the free standing tub is not be the best for our needs. Thanks for the suggestion on the transom window.

  • 2 years ago

    Not sure how far you want to go with everything but, if you haven’t already, I would consider a floating vanity for one of your sinks that a wheelchair can roll under. It makes such a big difference for washing your hands and face and brushing your teeth. I would also think about the sink and shower having towel bars and hooks with in reach of where they are needed while sitting. For instance, a hand towel on the side the counter (on the wall or side of the vanity) instead of on the wall next to the mirror. It’s too hard to reach across the counter to the wall. Toilet transfers are much easier the closer the chair can be to the toilet. Everyone has different needs but in my experience transfers were easier with the chair side by side with the toilet or right up next to it diagonally. I would also make sure that the toilet is tucked fairly close to one wall for a grab bar close to the body.

  • 2 years ago

    This might be overboard, but one other consideration…When I was caring for my mom we stayed at a few different extended stay type hotels near the hospital. The ADA rooms specifically the in the extended stay properties had the most accessible set ups in my option. Better than regular hotel ADA hotel bathrooms and even the hospital. Might be helpful to look at a couple or see if you can find their floor plans online.

  • 2 years ago

    Are there specific issues you are confident will arise? Because, as my father said, you never know how your old age is going to treat you.

    Look for Nancyinmich’s bathroom in this forum, beautiful and beautifully designed and implemented for her needs. Do you know what your needs will be?

  • 2 years ago
    last modified: 2 years ago

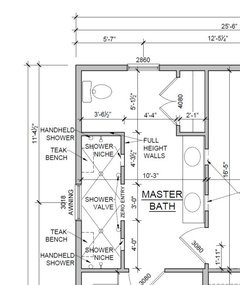
    So our primary bathroom is almost the same size as yours (ours is ~10x16.5) and here's how we laid it out for aging in place. At first glance, the toilet area looks kinda wide open, but we added a nice walnut console table (to match the vanity) to hold plants and such to help fill up the space. With the shower wall being full height and no glass, it does feel quite private. The teak shower benches fold down against the wall. We added sound dampening between the sink wall and the BR and it's very, very quiet.


  • 2 years ago

    Apologies for the delay in acknowledging all the comments and suggestions that were well received and have sent me back to the drawing board.

  • 2 years ago
    last modified: 2 years ago

    and occasionally a bathtub.

    - You have space for a tub -- without sacrificing the other items in the bathroom. But I'd reconsider the freestanding tub, as they're harder to step in /out of. Consider instead a deck-tub, which would allow you a place to sit /lift your legs over. And a deck-tub doesn't require the step-over-and-down that a freestanding tub does.

    - If you want a DEEP tub, look into a higher -- what word am I reaching for here? Not drain, but the thing on the wall.

    The bathroom is 224” by 114” and is for 2 people.

    This is quite a bit of space! Still, what you've drawn is overkill -- more than is necessary, more than is desirable.
    We would like to include the following: a good sized shower with, in addition to a wall shower head, a hand held shower next to a bench;

    Thoughts -- the devil is in the details:

    - Don't guess at "good sized". Carry a tape measure and measure store models, your friends' showers, any showers you can find.

    - Keep your curb minimal so it's easy to step over /potentially a wheelchair could roll over it. Minimal is only 2".

    - Consider a shower curtain. Not only does it add softness, color and texture to the room, it gives you a larger space to enter the shower -- useful if you ever need help in /out or if you ever need to bring in a hospital chair.

    - Go ahead and install grab bars NOW while the shower's being built -- it's essentially impossible to add them later without breaching the waterproofing behind the walls.

    - Skip the bench. Instead, go with a stool, which can be moved depending upon your needs (or ditched in case of the above-mentioned hospital chair).

    - Why bother with the wall shower head? Why not just go with the hand-held? Place the shower controls in such a way that they can be reached without committing your body to the cold spray.

    - Be sure the hand-held can reach the whole shower for easy cleaning. Opt for large tiles and minimal grout to keep cleaning easy.

    - Consider where your shower (and tub) towels will hang. An amazing number of people ignore this.

    - Look into a full body dryer, which will blow-dry you /minimize the need for towels.

    - Consider where you'll store your toiletries IN the shower. One small 12x12 niche isn't enough.

    a toilet room with or without a door depending the privacy provided by the layout

    If you're concerned about aging in place, lose the door, lose the separate room.

    Do install grab bars around the toilet NOW. It's just easier to do it while you have workmen on site. Attractive grab bars can be purchased on line.

    a double sink vanity or 2 singles

    Think through this. No one ever uses the two sinks at the same time. A single sink (done right) flanked with good-sized drawers on each side beats duplicate sinks every time. Also -- and I'm going to a dark place here -- since aging in place is your goal, consider that at some point one of you will probably live in this house alone. What'll it be like to see his or her sink sitting un-used?

    Consider where you'll place the bathroom trash can -- ideally you'll have just one (only one to empty each week) that can be used conveniently by a person at the sink OR a person at the toilet.

    storage cabinet for bathroom supplies and towels; and space for a laundry basket.

    - Definitely. My linen closet is only 2' wide, and -- while a little larger would be nice -- it's enough. Like so many people, I have a hamper on the bottom half + shelves above.

    - Similarly, consider some storage AT THE TOILET. Right now you want space for toilet paper rolls, but think about later too: I saw my grandparents (and now my parents) require a variety of medical items at the toilet as they aged. If you reach old age, it's pretty common.

    - Make a list of WHAT you will store in the bathroom. Will you keep medicines here? A scale? Will you store bed linens in the bathroom? A list will assure you get the right amount of space.

    As I age my need for huge spaces to clean gets smaller andI have never understood huge bathrooms .

    Agree. Bathrooms shouldn't be minimal /so small you can barely turn around, but neither do they need to be so large that 1) affording the really nice tile, etc. becomes difficult, and 2) walking the length of that bathroom to get to the toilet in the middle of the night becomes problematic, and 3) as you say, keeping the place clean is difficult.

    I have been married for 60 yrs and not once have we needed 2 sinks .

    I've only been married 34 years, and not once have I wanted duplicate sinks.

    I would consider a floating vanity for one of your sinks that a wheelchair can roll under.

    But you lose your most convenient storage. If you're already using a wheelchair, this can be a good choice. If you're trying to be prepared for any eventuality, it's overkill.

    So our primary bathroom is almost the same size as yours (ours is ~10x16.5) and here's how we laid it out for aging in place.

    - I like that the storage is across from the toilet. Convenient and it isn't a mirror across from the toilet.

    Other thoughts:

    - I don't know if your door needs to be on the far end, but -- if possible -- move it to the center of the bathroom. This'll mean fewer steps to the toilet, etc.

    - Do consider the lighting. Ideally I'd want a soft nightlight -- in a central location, under the vanity, or a string of lights around the ceiling. Put that nightlight on a separate switch. Put a light above the toilet -- again, if you have medical needs in the future, you'll appreciate plenty of light in the right place. And, of course, you want excellent lighting at the sink. Do you read in the tub? Be sure you'll have a light that won't throw shadows on your book. Be sure your vanity lights are at eye-level, which is more flattering than above-the-mirror lights -- they throw ugly shadows on your face.

    - Add an electrical outlet behind the toilet. This'll allow you to add a bidet washlet, which could make cleanliness at the toilet easier as you age.

  • 2 years ago

    Thank you Mrs. Pete for your advice.

  • PRO
    2 years ago
    last modified: 2 years ago

    The primary bath is just one room in a "house renovation". Show the entire plan, as you "went back to the drawing board"

    I'll add a footnote.........

    Everyone wants to go from home to the ground, out the door feet first.. It is a "universal" dream if you'll pardon the pun.,

    The very, very lucky do that - they have caring family nearby, they have a LOT of resources for in home care, or simply had the fortune of suddenly/peacefully passing in the night after a dinner party or nine holes of golf..

    Most do not , no matter the amenities in the home.

    In this business, you're afforded an exceedingly wide window into the lives of other people and the families of those

    "others".

    It would be truly wonderful if remaining in place until the THE END were simply about well designed amenities within your home. Alas, it is not that. We wish it was so and rest of this would require a novel : )

Sponsored
Whisler Home Improvement
Average rating: 5 out of 5 stars9 Reviews
Franklin County's Committed Home Improvement Professionals