Software
Houzz Logo Print
ptierney86

Bathroom vanity entire wall mirrored?

2 years ago
last modified: 2 years ago
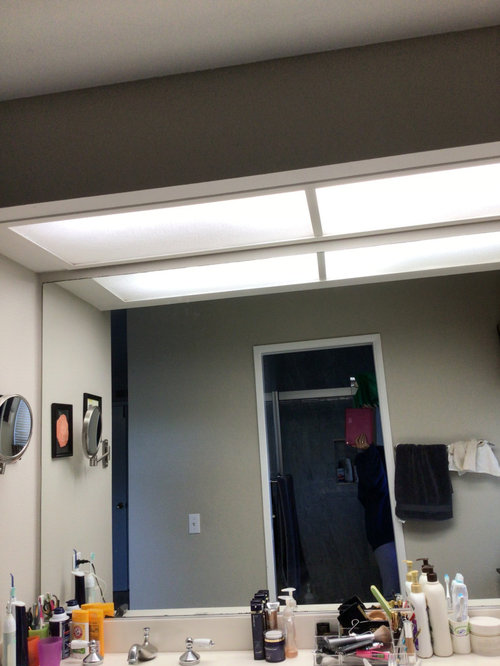
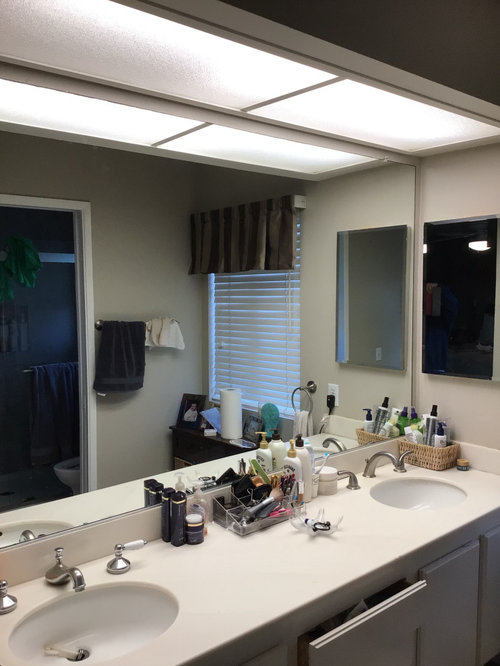
Updating small master vanity area with new white vanity, 2 sinks w brushed nickle faucet fixtures, quartz countertop. The shorter part of the ceiling in photo will be removed so that the entire ceiling will be the same 8’ height. My question is should the mirror now go all the way up the entire new 8’ wall or should I leave some room between the mirror and ceiling which gives us the option to install 2 light fixtures to go on the wall (placed above each sink) or 1 fixture centered on wall between sinks. Most likely we will also have some canned lighting in the ceiling regardless if we have the light fixture above the mirror or not. I like and need alot of light! Thanks for your input! UPDATED NOTE: the length of the countertop (wall to wall) is 84".


Comments (12)

  • PRO
    2 years ago
    last modified: 2 years ago
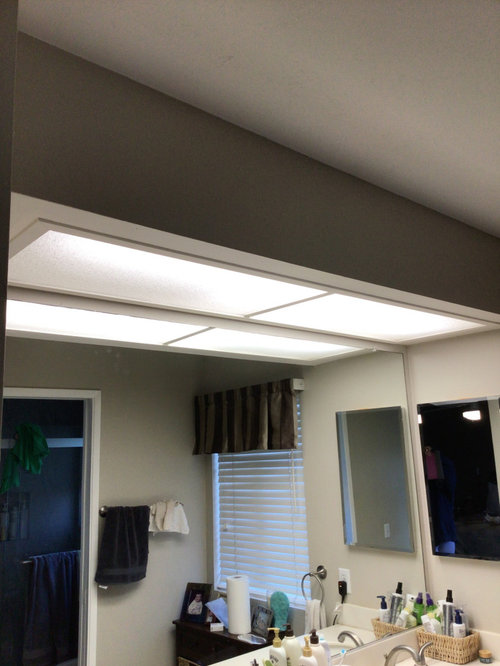
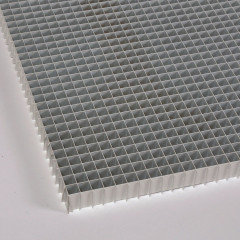
    I have full wall mirrors above my vanities with lights like yours and I changed the acrylic lenses to egg crate lenses that can be purchased at HD or Lowes in Silver.


    You can run the mirror down to the counter if your mirror guy sprays a protection on the back of the mirror at the bottom so water doesn't deteriorate the silver on the mirror. You can also run the mirror on the side walls.


    ptierney86 thanked BeverlyFLADeziner
  • 2 years ago
    last modified: 2 years ago
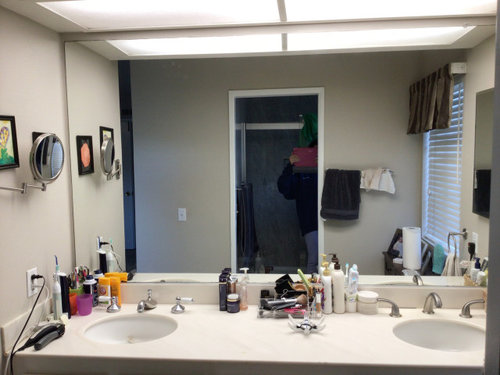
    "should I leave some room between the mirror and ceiling which gives us the option to install 2 light fixtures to go on the wall (placed above each sink) or 1 fixture centered on wall between sinks."

    You didn't state the width of the vanity and mirror. If it's not too wide, you could do a single vanity light at about 75% of the width -- this seems to be the "rule" -- of the vanity/mirror. If it's too wide, use two vanity lights, one over each sink.

    "Most likely we will also have some canned lighting in the ceiling"

    My bathroom appears to be about the depth of yours. I don't have any recessed (aka canned) lights and don't need them. The vanity light(s) will be plenty bright (mine would illuminate the bathroom like a movie set if it weren't for the dimmer).

    Be sure to use dimmable lights and dimmers (Lutron LED+ dimmers are best).

    ptierney86 thanked wdccruise
  • PRO
    2 years ago
    last modified: 2 years ago
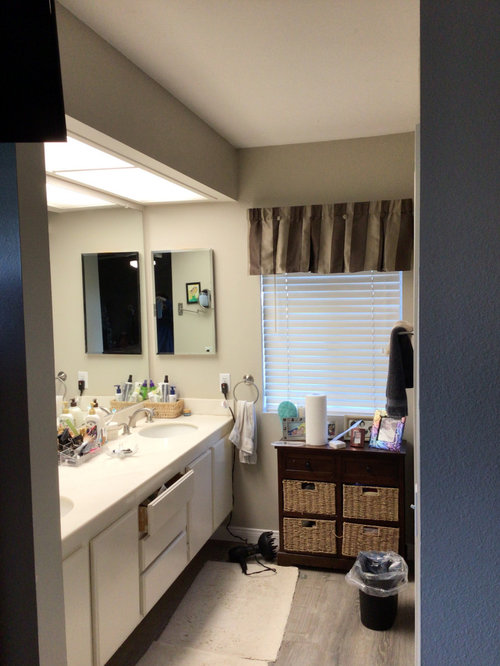
    In other words......You are removing the soffit. Take the mirror to the new ceiling, trim around the entire vanity area with two inch trim, four sides, to match vanity white, and do that before you get a glass company to template for the mirror..

    Make sure you have three recessed over the vanity, no larger than four inch.

    Is this the BEST make up light? No. But it IS the best look for the vanity on whole and it will be nice and bright, yes you will see your face, your whiskers all.

    You'll get argument on this - know that I just did it last week, on a brand new bath remodel. same sink positions as yours. The mirror isn't installed yet, that is the coming week.

    Sink position is the dictator, for a great vanity look, it always is that, as is an uncluttered counter top.

    If you want yet more light? Center a double arm sconce between the sinks, and install it THROUGH the mirror. Figure out sconce and placement prior to template and have the electrical box installed first,.

    A shorter mirror, lights above? It just looks basic " production builder".

    Note?

    What you really needed here was a tall shallow cabinet between sinks for storage, removal of med cabs, and then a consideration of mirror and lights.

    ptierney86 thanked JAN MOYER
  • 2 years ago

    @JAN MOYER: "Make sure you have three recessed over the vanity, no larger than four inch.

    Is this the BEST make up light? No. But it IS the best look for the vanity on whole..."

    OP: Just for fun, type "bathroom vanity lighting" in the houzz search bar, select "bathroom vanity lighting in photos" and see how many bathrooms are lit this way. Or take a flashlight, hold it facing downward, and shine it on your face.

    ptierney86 thanked wdccruise
  • 2 years ago

    Why not just install two fraimed mirrors?

  • 2 years ago



    Light from above is the worst. Nothing beats sconces on both sides. If you've bought the vanity already you are locked into a sink configuration. I would have moved the sinks in toward the middle 3-6 inches so you have room for lights on the sides. Sometimes it's easier to move the plumbing than you think. It depends on how it was done in the first place. Then install medicine cabinets. They're so practical. I think you're used to the big mirror look, and if that's what you really like, go ahead with that. It does make the room look bigger. Here's what I'm thinking of and what I've done in all the bathrooms I've remodeled:


    Master Bath · More Info


    Linden Hills Tudor · More Info


  • 2 years ago

    kandrewspa - thank you. Yes, we already bought the vanity so there's no movement of the sinks I am used to the full wall mirror and I do want to keep that style to enlarge the look of the area which is small.

  • 2 years ago

    JAN MOYER - thank you. the double armed sconce between the sinks installed through the mirro is an option as I really want the best lighting I can get for that area.


  • 2 years ago

    wdccruise - the width of the vanity wil about 82" as the wall width is 84". Would love to see your vanity area as you stated that the depth sounds like it's the same size as mine. I will definitely use the search bar to look up your suggestions. Thank you very much

  • 2 years ago

    Our bathroom mirrors (in the primary and the hall baths) go to where there probably was a soffit, now there are lights on the wall above the mirrors. They make me decide that my next bathroom, the mirrors will go only as high as I can clean them without a stepladder. As it is, I clean the top 12"-18" inches only when the mood strikes me or a lightbulb needs replacing, and neither happens very often.

  • 2 years ago

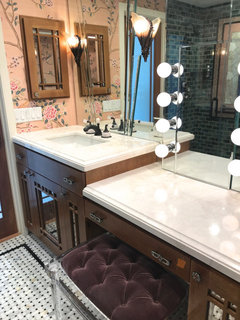
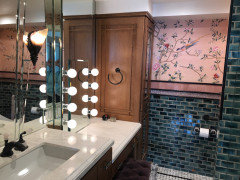
    I have a bathroom in which the counter appears to be about the size size as yours - e.g. two sink width.


    When I remodeled I kept only one sink and used the other area of the counter for a set down vanity area - that is how I prefer it rather than standing up and leaning over a counter or crouching.


    I have a wall to wall mirror but then I have separate treatments for each half.


    Above the sink I have additional decorative mirror in an Art Deco inspired design flanked by two Art Deco-ish sconces


    The area that is my sit down vanity area has a modern throw back to the classic "Hollywood" mirror with the globe lights around a smaller mirror that is beveled.