Software
Houzz Logo Print
lepetitmatin

adding doors around fireplace

2 years ago
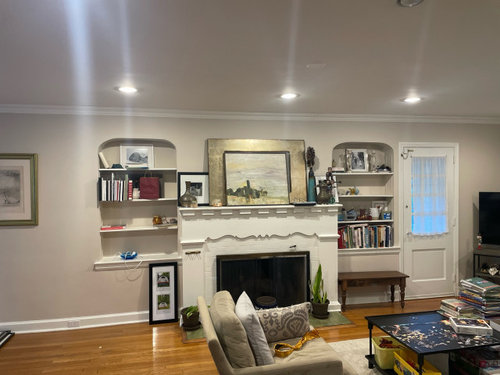
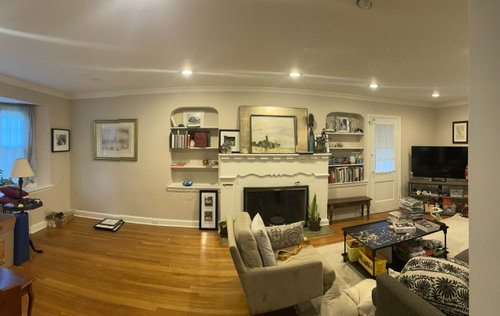
We have a long living room with a fireplace in the middle. The room is attached to a porch we are enclosing and splitting into two small rooms. There will be pocket doors to those rooms from the living room, flanking the fireplace. I’ve seen many photos of fireplace rooms with doors on either side, or built ins, or windows. But not really a combo. We currently have shelving next to the fireplace and I can’t envision how it’d look to keep them (update them a bit) and add the doors next to them. I’m leaning towards shrinking the shelving a bit (to have them much narrower) and then putting the doors next to them, OR removing the shelving entirely and just having a little wall space next to the fireplace (a foot or so on either side) and then having the doors.

In case it matters, the doors will have full glass paneling. Also we will be reducing the overall size of the fireplace surround a bit.

Would love thoughts on best layout for this wall, in terms of where to doors should go (how much space between the door and fireplace) and if I should also have some builtins/shelving. Thank you!

Comments (14)

  • 2 years ago
    last modified: 2 years ago

    youre going to have to draw up an example of some type and show us the doors and approximate location for them.

    Right now this fireplace and shelves look very 'grandma-ish'. is any of that changing?


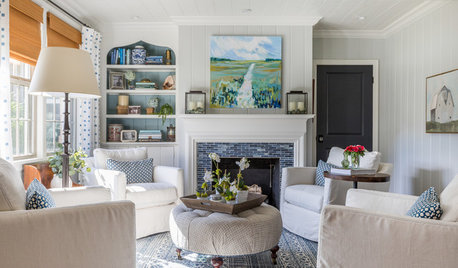
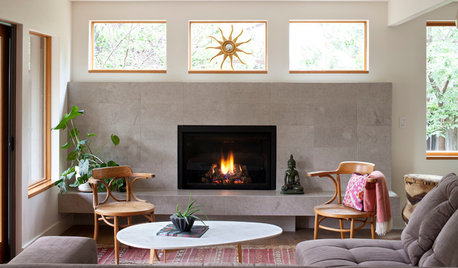
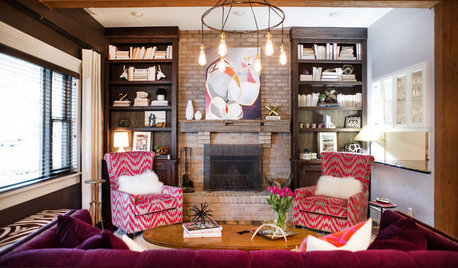
    something updated like this would look better.

    rearrange the furniture around it like this one, and have a french door:



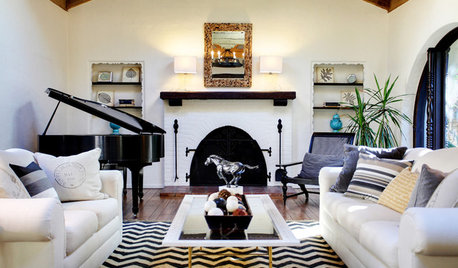
    here's one similar to yours w/window on left, french foor on the right. is this what you want?



    or something like this w/one door on either side?



    diff style. one side could be french doors


  • 2 years ago

    Yes we will be updating the fireplace and if we keep any shelving, updating that as well. The furniture will completely change as will the layout (the room will be centered on the fireplace). We are packing up for a big renovation hence everything in disarray and stuff missing in the room.

    Cannot do full double French doors because of space constraints. My question is whether doors plus shelving works or if should just do doors. And either way, how spaced out the doors should be from the fireplace. Every inspiration photo I see , similar to what you’ve posted, are not long rooms like mine so I’m wondering about spacing on that fireplace wall.

  • 2 years ago
    last modified: 2 years ago

    "Cannot do full double French doors because of space constraints."


    Pocket doors will take up the same amount of space in addition to reframing the wall so you a place for the "pocket". You will also lose floor space as the wall will essentially become double thick.

  • 2 years ago

    How does a single pocket door take up the same amount of wall space length wise as double French doors?

  • 2 years ago

    I would opt for the pocket doors, lose the shelving and add art on the walls that “hide” the pocket doors. Pocket doors allow flexibility for furniture placement, traffic flow in existing and new rooms. Your collectibles will find happy new homes in other spaces.

  • 2 years ago
    last modified: 2 years ago

    I’d definitely remove/fill in the shelving, as a blank slate will allow for more fireplace options: size and style. It will feel less busy and the doors’ location can be decided without them being a factor. I’d wait until the fireplace is basically completed and definitely tape out location to get a better perspective.


  • PRO
    2 years ago

    What will the two new rooms be used as? Is it possible that instead of doors you simply have non-cased openings?

  • 2 years ago

    @norwood The rooms will basically be studies/office spaces, so need doors. I liked the pocket door idea because we can leave it open and it’ll essentially look like just an opening.

    @valinta would love to hear more about what you mean re hiding the pocket doors. Can you explain that a little more?

    @maureen, I’m struggling with how much spacing between the doors and fireplace. I think when they gut the wall and reframe I’ll have to give them a sense of door locations and I’m not sure I’ll have the fireplace done by then. Basically I’m not sure if I should center the doors on their respective walls, or if they should hug the fireplace more. Being closer to the fireplace gives me more room to play with on the other side of the doors, for furniture placement… The entire wall length is approximately 26 feet. Thinking of 28” or 30” pockets, and aiming for 5 to 6 feet for the fireplace mantle/surround.

  • 2 years ago
    last modified: 2 years ago

    " How does a single pocket door take up the same amount of wall space length wise as double French doors? "

    You still need to build the pocket the same width as the door for the door to slide in. You really the wall space as you cannot hang too much in the way shelving or built-ins on it.

  • 2 years ago

    First decide if you want useable space on the ends. How your furniture is laid out in room and what is added there are big factors. If it’s not your favorite, consider a larger fireplace and center single doors. Last option, a 5 or 6 ft fireplace with double doors centered. Aim for a balanced wall.

    It’s really a personal decision and all are fine. Think about what works best from a functional perspective and door location will be more obvious.

  • 2 years ago

    @maureen I was thinking to fit our upright piano on the walls next to one pocket door. I’d need 5’ for that. Not sure if that will look too crowded — piano, door, fireplace, door, wall (this second wall slave could have a plant? Reading chair?)

  • 2 years ago

    Try doing a to-scale floor plan and test location of any pieces and see where the best location would be for the piano especially. Your seating will also come into play.

  • 2 years ago
    last modified: 2 years ago

    you don't have to do double french doors. a single 'french-style' door would be fine. Or look at some of the pics I posted. I think there is one w/a 4 foot french door. the doors can be any size you like. Maureen just posted a more modern example)

    I don't think pocket doors will look as good. (unless you want to leave them open all the time)

    if you want to do a piano on left side, french door on the right. forget the shelves for now.


    I suppose you could just do an opening or your pocket door on one side if you want to do a piano like this


    I'd be more worried about finding a proper spot for that tv

  • 2 years ago

    The tv is going above the fireplace (not my favorite but necessary). Yes a single French style door (glass panels) is what we are doing. We need two doors though as there will be two rooms.

Sponsored
Mary Shipley Interiors
Average rating: 4.8 out of 5 stars34 Reviews
Columbus OH Premier Interior Designer 10x Best of Houzz