

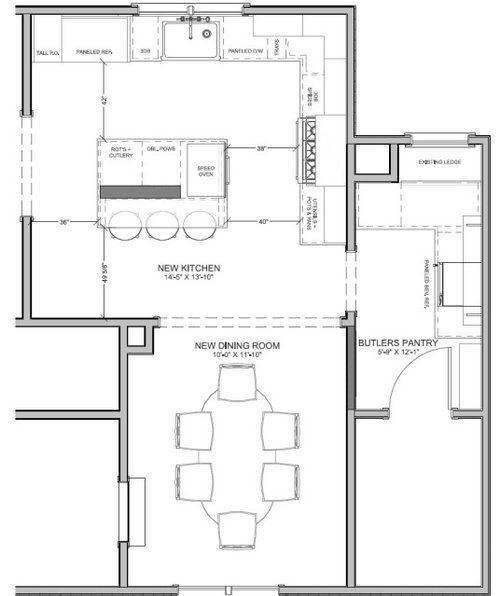
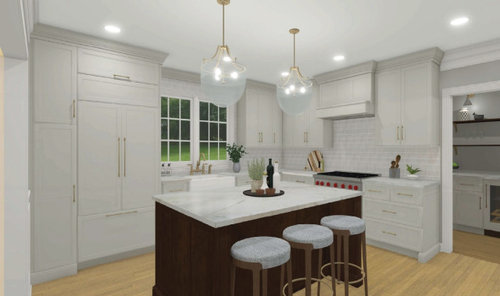
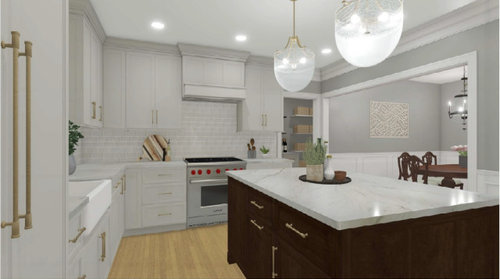
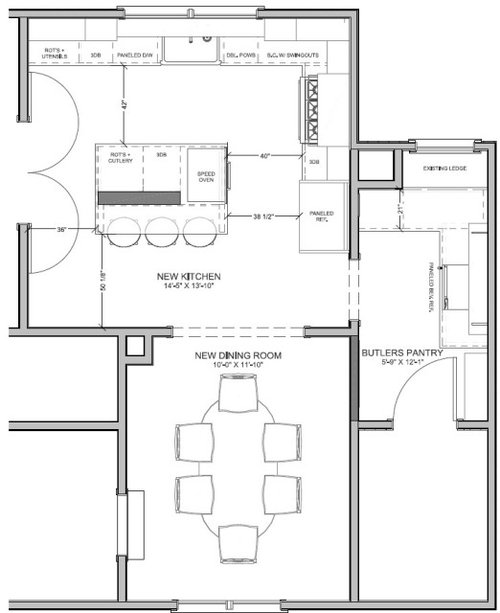
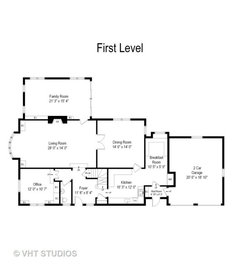
Help me choose fridge location. Renderings inside.
2 years ago
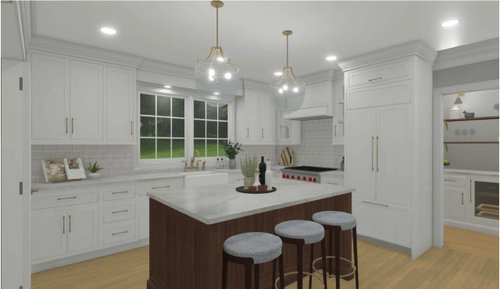
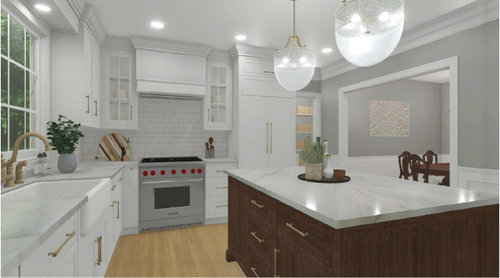
Featured Answer
Sort by:Oldest
Comments (7)
 2 years ago
Related Professionals
Mount Vernon Home Remodeling · Elkton Home Remodeling · Victoria Home Remodeling · Cowansville Home Remodeling · Evansville Kitchen Remodelers · Hopkinsville Interior Designers & Decorators · Gulfport Interior Designers & Decorators · Trenton Architects & Building Designers · Killeen Kitchen & Bathroom Designers · Wichita Kitchen & Bathroom Designers · Johnson City Kitchen & Bathroom Designers · Houston Kitchen & Bathroom Designers · San Bernardino Kitchen & Bathroom Designers · Morgan City Custom Countertops · Cheyenne Custom Countertops- 2 years ago
- 2 years ago
- 2 years ago
 PRO2 years ago
 2 years ago
Related Stories
HOUSEKEEPINGHow to Clean Your Fridge, Inside and Out
Keep your refrigerator clean and fresh, while you gain storage space and lose those ‘UFOs’
Full Story
HOUZZ TOURSMy Houzz: Look Inside Montreal's Famed Habitat 67 Complex
Moshe Safdie's revolutionary apartments opened in 1967; see how one owner has renovated her space to make it work for today
Full Story
HOUZZ TOURSMy Houzz: 38 Years of Renovations Help Artists Live Their Dream
Twin art studios. Space for every book and model ship. After four decades of remodeling, this farmhouse has two happy homeowners
Full Story
HOUZZ TOURSMy Houzz: 1930s Outside, Midcentury Modern Inside
Saarinen and Noguchi furnishings in a traditional home? A Dallas decorator went for it, with beautiful results
Full Story
INSPIRING GARDENSInside Houzz: A Waterfront Property Ditches the Grass for a Garden
New drought-tolerant plantings and outdoor gathering spaces help this California backyard take in the view without wasting space or water
Full Story
REMODELING GUIDESHow Small Windows Help Modern Homes Stand Out
Amid expansive panes of glass and unbroken light, smaller windows can provide relief and focus for modern homes inside and out
Full Story
THE ART OF ARCHITECTUREOutside In: You, Me and Nature, Cozy Together
From reclaimed tree trunks to soaring coastal views, designers and homeowners are finding ways to bring the inspiring outdoors inside
Full Story
MIDCENTURY HOMESInside Houzz: Setting a Midcentury Mood in Portland
Wanting to keep their home’s 1950s vibe but lose the outdated functionality, a couple finds help on Houzz
Full Story
BATHROOM MAKEOVERSInside Houzz: A Chopped-Up Bathroom Goes Streamlined and Swank
Dysfunctionally divided and dated too, this bath needed major help. The homeowner found it on Houzz
Full Story
ENTERTAININGGot Hand-Me-Down Dinnerware? Make a Memorable Meal
They might be mismatched and not your style, but those inherited plates and forks can help bring meaning to your table
Full StorySponsored

Central Ohio's Trusted Home Remodeler Specializing in Kitchens & Baths

Patricia Colwell Consulting