Software
Houzz Logo Print
twobelles

Design Challenge: Create a Kitchen!

2 years ago
last modified: 2 years ago
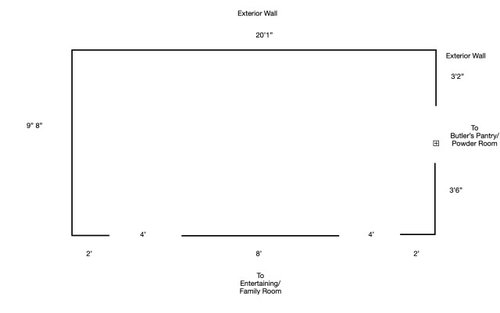
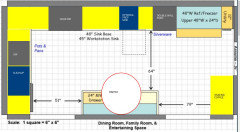
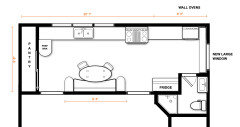
Over the years I have seen many requests for design advice and even more responses completely re-creating a given space, often with vast improvements over the inital drawings. Below please find the dimensions for a new project....just the shell of the space.


Priorities are:

-a large workstation sink

-induction cooktop & separate wall ovens (one electric and one steam)

-48" refrigeration/freezer

-some type of eat-in seating.


Other factors:

The doorway on the east wall leads to a powder room and butler's pantry area.

The two doorways on the southern wall lead to an open entertaining space/family room.

Plumbing can go on the north or west walls, but not the east our south walls.

Electricity can go on any wall, although there is already 220 in the southern wall.

This space is on the second floor of a multi-level townhome.

There is a window in the butler's area.

There are also high windows on the north wall, but they face another building and we are planning to take any cabinets to the ceiling.

Ceiling height is at 11'.


What would you design?


Comments (42)

  • 2 years ago
    Are the window locations set? What types of windows; as in, floor to ceiling, arched, etc?

    TwoBelles thanked B Lyons
  • 2 years ago
    Please update the image to show window locations and also which walls are exterior (I'm guessing North and West are exterior walls, but maybe not.) It would also help to have the other room locations marked on the image, so people don't need to go back and forth b/w text and image.

    TwoBelles thanked chicagoans
  • 2 years ago

    Is this a new build? An addition? You haven't noted any windows. Also, does the 8' south wall stay, or are you hoping for an open floor plan?

    TwoBelles thanked Jenny
  • 2 years ago

    Thank you....updated the image and notes to include answers to your questions. West wall is a fire wall, no windows. South wall stays, we are actually wanting to carve out a kitchen space in a currently completely open space that is larger; it is a renovation to an existing space. The adjacent spaces are very open with lots of natural light.

  • PRO
    2 years ago

    I need a to scale drawing showing every window , doorway where those lead . Wher eis the plumbing if not easy to change . Not sure where the DR is and the PR in relation to the pantry . A pic of the actual space . Right now a galley kitchen sort of but not really . is it possible to remove the wall between the kitchen and the family room. Do you have a DR? Really a box with no info is just a box And a kitchen with no windows is awful.

  • 2 years ago

    Hi Patricia, the drawing attached is to scale and the dimensions are included, as are the directions of each adjacent room. Perhaps you need to click on it to show the larger image so those items appear?


  • 2 years ago

    OK, so working with no windows in kitchen, correct? A personal choice and it does give more leeway for a kitchen design. I personally might keep the windows (depending on the other building), but as you said, the home has plenty of natural light. You might want to just state that there will be no windows on the N and W walls - if you are certain, as people will continue to mention it. I have seen renovations that removed windows and it was an amazing transformation! I'll think on it.

    TwoBelles thanked B Lyons
  • 2 years ago

    Yes, there will be no windows on the N and W walls. Current windows are placed high on the wall and only look onto the white stucco of the house across the alley....think classic window looking onto brick wall. Due to the height of adjacent homes, there is very little natural light coming in. The remaining space of the second floor (S and E walls) are almost completely windows, including in the butler's pantry, so there is plenty of light. We will just need to be strategic with lighting in that space.

  • 2 years ago

    I understand you are not asking for design ideas, but what do you think about this alcove oven design? The oven enclosed in a space with the material of your choice. You just have the space for it when not all kitchens do. It would change the design layout, if it was something up your alley.


    TwoBelles thanked B Lyons
  • 2 years ago

    I do like this....at this stage, I am open to most ideas!

  • 2 years ago

    I would do an L shaped kitchen on the west and north walls with either a peninsula or banquette on the south wall. East wall can have a beverage center depending on what the butler's pantry looks like. Not sure where your dining room is.

    TwoBelles thanked anj_p
  • 2 years ago

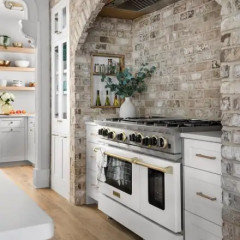
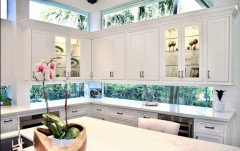
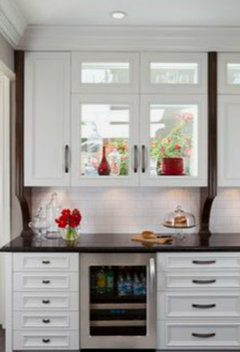
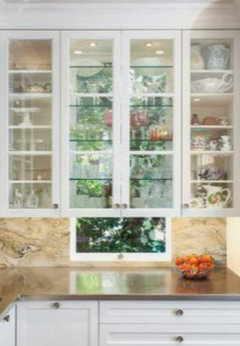
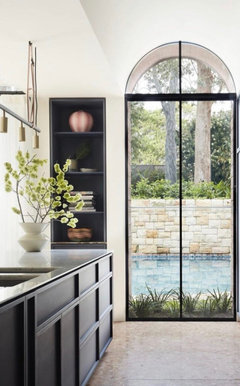
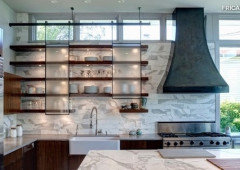
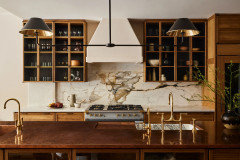
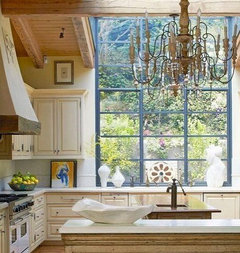
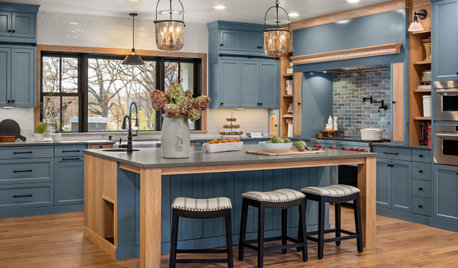
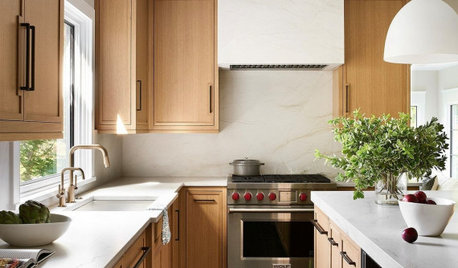
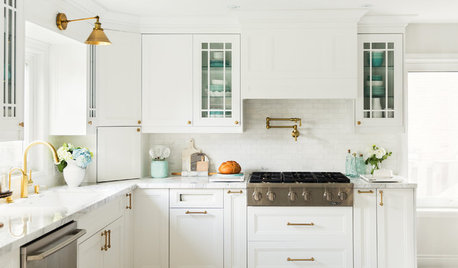
    Just a consideration: depending on the height, size, and placement of existing windows, you could keep them and have them above your cabinets, or even place cabinets in front of them. My cousin had a kitchen window that they put a glass-doored cabinet in front of because they wanted both the storage and the light. It was pretty and their builder, who was resistant at first, liked it so much that he did it in other houses.

    Above cabs:

    Behind cabs (the top tier doors could be glass with the other doors solid, if your windows are very high):


    TwoBelles thanked chicagoans
  • 2 years ago

    I love these photos, thanks for sharing! Of course my favorite photo is that first one....it's beautiful! But alas, we would be looking at another building of white stucco. Perhaps I could modify the design to do upper windows, similar to what you see above the cabinets in the first photo.....but I would sure like that beautiful greenery to go with it....

  • 2 years ago

    If you wanted the natural light, and if it worked with your design*, you could consider obscured glass in your windows above cabinets (or obscured glass for cabinet doors.) That would give you the light without the view, and you wouldn't have to worry quite as much about keeping them spotless on the outside. (*I'm not a designer and relied on a very good one to get the kitchen I love. IMO a good designer is worth the cost and can save owners from mistakes.)

    TwoBelles thanked chicagoans
  • 2 years ago
    last modified: 2 years ago

    Is there any other table space? I assume not based on your labels & descriptions, but I thought I'd ask. Plus, a Butler's Pantry is a "staging" and dish storage space that is b/w the Kitchen and Dining Room -- so I'm not sure what you have.


    We also need a sketch of the entire floor the Kitchen is on so we can see how the Kitchen relates to the rest of the home. It doesn't have to be to-scale, but it should accurately show how the rooms relate to each other and should include all interior & exterior doors. In addition, it will help us see how traffic flows in, around, and through the Kitchen. Label the front entry and family entry. The family entry is usually a garage or side entry, but it might not be. It's helpful to know which door you use to bring in groceries.

    Should we assume the doorways are just that, no trim or doors, just un-framed openings in the wall?

    TwoBelles thanked Buehl
  • 2 years ago
    last modified: 2 years ago

    @chicagoans and @buehl, thank you both so much for taking the time to comment. I have a vision that I believe will work and I think it closely aligns with @Kendrah's comments.

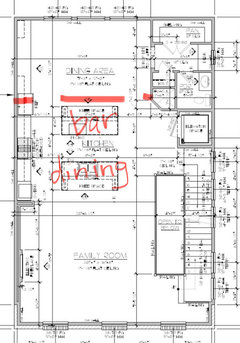
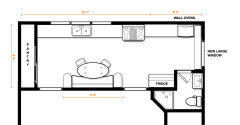
    The original plan is an open space, which ultimately does not completely suit our needs. We are planning to move the kitchen space into the northern end of the space and convert the existing kitchen to an open entertaining space that includes a bar and dining room table. The southern third of the space will be living space.

    @kendrah I actually was already considering antiqued mirror for the backsplash and am so glad to hear it as your suggstion!

    I am attaching the floorplan of the second/main living space below, I have marked in red the space that I have allocated for the kitchen area.

    @Buehl what is marked as a pantry in this space I converted to open shelving for china, specialty pots/pans and baking items.


    Thank you all for taking time to read this and comment!

  • 2 years ago

    I'm not a fan of open concept kitchens so I think your plan looks great. Nice that you will have two 4ft doorways so it can still have a good flow between spaces. Elevator - wow-wee. Pantry for extra dishes. Remote powder room. Very cool space.

    TwoBelles thanked Kendrah
  • 2 years ago

    "Pretty kitchens" are not necessarily functional kitchens.

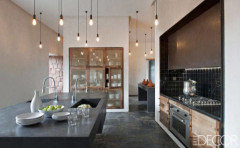
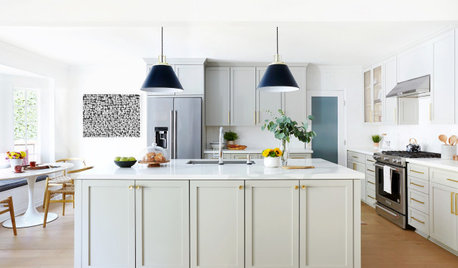
    E.g., the last pic would not be functional as-is if you actually work in the Kitchen. It looks to have even less space b/w the table and DW than we had growing up -- and ours was a nightmare to work in if anyone was sitting at the table -- and that was without an actual DW, just sink, cabinets, & range. (Refrigerator was in an alcove that was deep enough that it did not encroach on the rest of the Kitchen.) We had around 36" b/w the table and counters and b/w the table and range. Even when no one was sitting at the table, the chairs were always in the way and if someone had to get by while you were working at the counter, you had to either move out of the way or squeeze yourself against the counter. We were not a big family growing up -- we were all scrawny kids! 😊

    What that last pic does have that yours does not that might make it function, is an open space beyond the table that the table could be pushed into to create a wider aisle b/w it and the DW & cabs/counters. In your case, you have a wall that will not allow that. Right now, it appears staged for looks, not function.


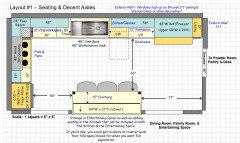
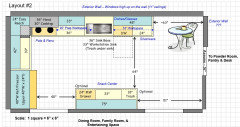
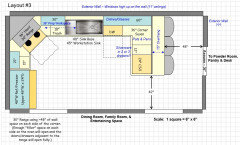
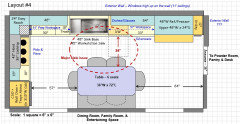
    I did take a shot at doing a couple of layouts. I'll put them in subsequent messages.

  • 2 years ago

    I have kitchen windows that look out on my neighbor's stucco wall less than 10 feet away, and I'd still rather have the windows. The view may be terrible, but the light in my kitchen is amazing. I do get natural light at certain times of day, but most of the day my windows are in the shade of the house next door.


    This sentence alarmed me: "There are also high windows on the north wall, but they face another building and we are planning to take any cabinets to the ceiling." and " Yes, there will be no windows on the N and W walls."


    It sounds like you are counting on the natural light from the adjacent spaces, and in a 20 ft long kitchen with those openings that just doesn't seem realistic. You said there is very little light coming in the current high windows due to the height of the adjacent buildings, but unless it always looks like night outside, you are getting natural light, even if it isn't direct light. I think forgoing windows on the north wall is a huge mistake. Try putting cardboard over your current high windows and see what it's like without that light before you commit to no windows.

  • 2 years ago

    @buehl, yes function is a high priority because we love to cook and entertain. I believe the @kendrah included that pic as a reference to a smaller, galley style eat-in kitchen, based on her comments. I welcome and appreciate any ideas you may have and look forward to seeing them!

    @cawaps this is a good perspective and I will give it lots of consideration before making a final decision. One other thing I thought about was including a series of custom stained or leaded glass pieces above new cabinetry that would camouflage the “view” without obscuring the natural light.

  • 2 years ago

    I agree with @cawaps. I would at least do windows on the west wall with the L shaped kitchen, witht the sink on that wall (could do cleanup sink there and prep sink on the back wall if you want 2 sinks). You would have to adjust your 2' to be a bit larger if you want full depth cabinets there.

    Depending on your style, you could do stained glass, or seeded/reeded glass. I used to live in a long/narrow home on a narrow lot, so I know what it's like to not have "views" of anything but the side of my neighbor's house, but I still would prefer windows over no light.

  • 2 years ago
    last modified: 2 years ago

    Windows – have you seen CPArtist's Kitchen & Home? She put stained glass in windows that were high off the floor/close to the ceiling. I'll see if I can find a thread with her windows.

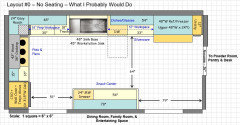
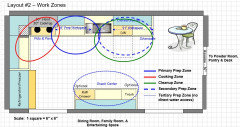
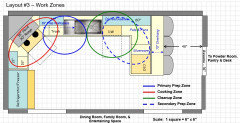
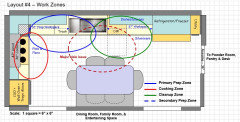
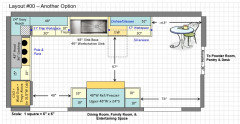
    Meanwhile, 4 Layouts with seating, 1 without (work zone layouts in next message)

    ETA: Upper cabinets do not go to ceiling, they only go as high as possible w/o blocking the windows.

    However, the Kitchen is going to be dark. The windows & light from the Pantry & Entertaining spaces will not come into the Kitchen b/c of all the walls.


    No Seating


    Another idea, which I haven't worked up yet would be to move the Cleanup Zone to the west wall.

    ETA: I'm going to work this layout up tonight. The more I look at it, the more I think I would prefer the Cleanup Zone on the west wall so I could have workspace around the cooktop/range. We'll see how it all fits.

  • 2 years ago

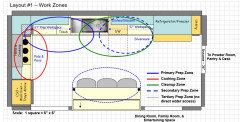
    Work Zones for the 4 with seating. (The one w/o seating is similar to #1.)


    TwoBelles thanked Buehl
  • 2 years ago
    last modified: 2 years ago

    Found one with CPArtist's windows. At the bottom, is a pic of the windows above the bed -- one of the several places she has stained glass.

    https://www.gardenweb.com/discussions/4361032/absolute-final-plans-and-elevations-and-build-thread


    If you want to see more, here are other threads. Note that if they exceed the 50-message limit for initial viewing, you will need to select the "See xxx more comments" link to see all the pictures/comments.

    TwoBelles thanked Buehl
  • 2 years ago

    @Buehl, I can't thank you enough for taking the time to lay out these ideas! Like you, I do very much like the last option with no seating for it's openness. However, I am not ready to give up on a seating option in this space. I currently have a bistro table (40" diameter) that might work very well in there, as I really only would like seating for 2-4 people at any given time. Mostly, it will be for my morning coffee and maybe dinner for DH and I, as I hate to sit at our larger dining table with just the two of us. With that parameter, I look more closely at option #2.


    Thanks also for sharing cpartist's kitchen with the stained glass.....although I remember her build, I had forgotten about the stained glass. It seems like a very viable option!

  • 2 years ago


    TwoBelles thanked Buehl
  • 2 years ago

    @Buehl, thanks for posting this updated design! I really appreciate all of the time you invested in thinking this through! It checks all of the boxes and now the pondering begins, LOL......

  • 2 years ago

    What I don't love about the cooktop on the short wall is that you don't have much space on the right side of it. I'm not sure what your reasons are for wanting a workstation sink, but if you are open to other sinks, something like this could work (thanks @Buehl for the format!):


    If you really want a workstation sink and not 2 sinks, you could do the workstation on the west wall and use that for prep, but then you'd probably want to squeeze the fridge & ovens closer. The layout above would also allow you to have some windows on the west wall for some natural light. I wouldn't want to forgo that especially if you enjoy eating in the kitchen - who wants to have coffee in a room without windows?

    I put the DW to the right of the sink, even though I think it would function better to the left, just to keep it out of the doorway. But it could go either way. I might put the double oven on the other side of the fridge, too - just depends on how much you use it.

    TwoBelles thanked anj_p
  • 2 years ago

    @anj_p thank you so much for your input! I have been thinking that it would be better to go to a smaller workstation sink (maybe 36") or a second prep sink, so I appreciate your thoughts along the same lines.


  • 2 years ago

    I agree with moving the kitchen into it's own space. I am not a fan of an open kitchen -- I'm super messy and need to concentrate on my limited cooking skills! Plus, who cleans up immediately? It ends up looking like one big kitchen with a sofa.

    Consider the following:

    Keep the clerestory windows on the North wall and maybe add more. I know you said it faced another building, but any natural light is better than none.

    Relocate the pantry on the East wall to a storage wall on the West wall. It's a shame to hide the only really natural source of light in a pantry. If you can, replace that little window with a giant window as large as can be. Add shelving below the window, This is a good place for a coffee/tea station.

    Locate the fridge on the common powder room wall for easy access for all.

    I am probably known for liking banquettes, especially near a kitchen. It saves space and would be perfect on the common great room wall. There are so many ways to design that eating area making it another very functional area.

    Just saw your request for a prep sink, and you can locate it on the pantry wall with a return cabinet.


    Large window replacing window in existing pantry V V V

    Clerestory windows V V V V

    Here's more of a natural wood kitchen V V V

    Depending on your style, here's another window suggestion V V V

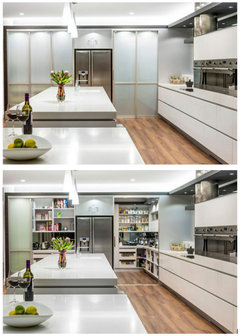
    Pantry wall with sliding doors. This one has frosted glass. V V V

    Pantry using a not typical design V V V

    Banquettes V V V


    TwoBelles thanked Denise Marchand
  • 2 years ago
    last modified: 2 years ago


    All of the locations and access and functions need to be tightened up, but consider the prep sink on its own little island near the pantry. The pantry could be shortened and that NW corner could be fitted with an appliance garage or multiple shelf lazy susan.


    TwoBelles thanked Denise Marchand
  • 2 years ago

    For eat-in seating, do you have a number of people you want to seat (sorry if this was mentioned; I don't remember seeing it)? My kitchen is 12x13 and has a corner betwen two doors that is about 30" x 72". It's tight. I have a table that is I think 24x30 and two chairs. It's a good use of the space and I get some seating. I think you could do something similar, and you have more space.

    TwoBelles thanked cawaps
  • 2 years ago

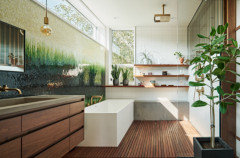
    I always seem to try to rethink rooms focusing on form and function. Here's a pic I recently found that inspired me. Ignore that it is a bathroom and think about in the context of your new kitchen.

    Note the window and clerestory window placement.

    Natural walnut and cream palette.

    Continue the counter towards the tall window incorporating the oven and sink.

    Consider open shelves on the East wall as shown below.

    The best design element is the gorgeous tile mural on the left wall. This is really something special. All you would need is the vent hood for over the stove.

    OK, back to reality.


    TwoBelles thanked Denise Marchand
  • 2 years ago

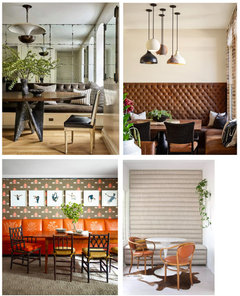
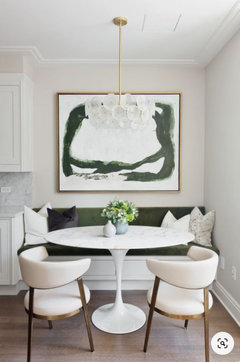
    Great that you only need a small table for 2-4. I love @Buehl table placement in the NE corner of the kitchen. I'm obsessed with small table nooks in kitchens. Here's some nice inspiration.


    TwoBelles thanked Kendrah
  • 2 years ago

    @Denise Marchand, thank you so much....beatiful. eye. candy. Love your photos! I also love the idea of expanding the new kitchen area into the existing pantry, but unfortunately the wall dividing the two spaces currently houses the feeder lines for the home's sprinkler system. To reroute those would be cost prohibitive, requiring demo work on all four floors of the home. So I'm afraid that option is off the table. I especially ADORE the mural shown in the bathroom inspo pics. Lovely idea and one that merits some thinking.


    @Denise Marchand @cawaps and @Kendrah I also love a good banquette, and plan to make one work in this space. I think it will give a nice cozy vibe and provide a good landing zone for 2-4 people without eating up too much space. @Kendrah I especially love the last pic you shared above and agree it would be great in the layout that @Buehl shows with seating in the NE corner of the room.


    I am so appreciative of all of your comments! Thank you so much for taking the time to share your ideas.

  • 2 years ago
    last modified: 2 years ago

    Just to think about:

    We converted our open concept kitchen into a closed one with two doorways in our current apartment. We made pocket doors for both doorways. We rarely close them but love having the option to do so when my husband cooks stinky fish, when we have large sit down dinners and I don’t want guests in the kitchen with me, when I’m doing loud food processor work and my husband’s still asleep on a Saturday AM.

    We had nicely weighted doors made to match the other doors in our prewar apartment, with a good internal track system, and solid hardware. They function better than any pocket door I’ve ever used and are fantastic sound barriers.


    Also a reddit thread about transom like windows above kitchen cabinet.

    https://www.reddit.com/r/Homebuilding/comments/1217llt/comment/jdmcjzz/


    TwoBelles thanked Kendrah
  • 2 years ago
    last modified: 2 years ago

    You read my mind.....that is one of the current issues now. We have an open stairwell and hardwood flooring throughout most of the home, so the sound travels. And I am not super-stealthy. ;)


    @kendrah are you set up to receive DMs?


    Also, just read through the reddit thread. Interesting perspectives.

  • 2 years ago

    All good concepts here, and it seems we are all in agreement about the eating banquette on the common wall to the great room.
    I looked back at your architectural plan and see what you are referring to about the sprinkler riser. It was hard to read and I was wondering why you had a shower in your powder room(!) haha it’s the HVAC backing the sprinkler.
    Is there still a way to take the left side of the pantry wall and open up close to the risers and remove the desk? It’s the only way to steal natural light from somewhere and make a substantial difference. Of course you wouldn’t have a window for your pasta.

  • 2 years ago

    @TwoBelles - I have no idea if I am set up to receive DMs. I just managed a setting that says email me when I receive a message. Give it a whirl.

    TwoBelles thanked Kendrah
  • 2 years ago

    @Kendrah, no, it doesn't look like you are set up.


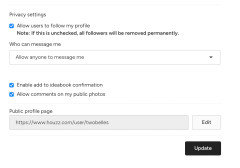
    If you want to set it up, go to the top right corner of "Your Houzz" and click on "edit profile and settings." Once that opens, then in the left column, click, "Advanced Settings." Once that opens, scroll all the way down to privacy settings:


    Once you are set up, you can click on someone's profile and then message them by hitting the white message button. You can no longer message from your inbox.


  • 2 years ago

    Gotcha. Thanks for the tech lesson. It should work now.