

Bathroom vanity gap at wall
2 years ago
Sort by:Oldest
Comments (3)

Related Stories

BATHROOM DESIGN10 Beautiful Bathroom Vanity Wall Designs
Design and remodeling professionals pair vanities with various wall treatments to create stylish and functional setups
Full Story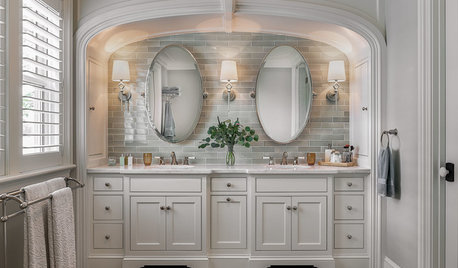
BATHROOM DESIGNNew This Week: 5 Vanity Walls With Fresh Design Ideas
Wall treatments, custom millwork, fancy mirrors and more can elevate your vanity area
Full Story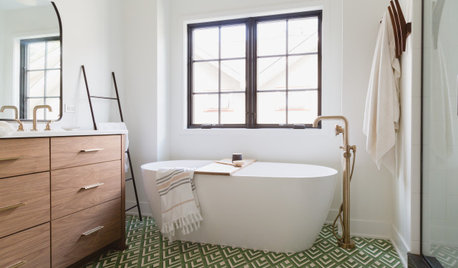
BATHROOM DESIGN6 Beautiful Master Bathrooms With Double-Vanity Setups
Geometric tile, a claw-foot tub and shiplap walls are some of the standout details in these renovated master bathrooms
Full Story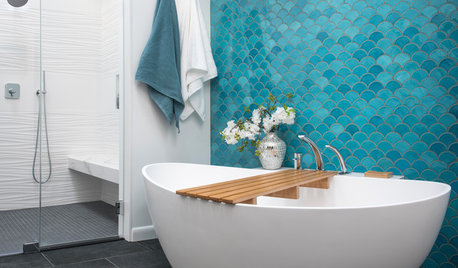
ROOM OF THE DAYCustom Tile and Dream Vanity Storage Set This Bathroom Apart
A designer works with her clients to create a teal accent wall and a vanity with custom storage cubbies
Full Story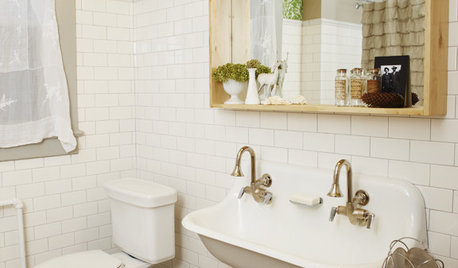
BATHROOM DESIGNSmall-Bathroom Secret: Free Up Space With a Wall-Mounted Sink
Make a tiny bath or powder room feel more spacious by swapping a clunky vanity for a pared-down basin off the floor
Full Story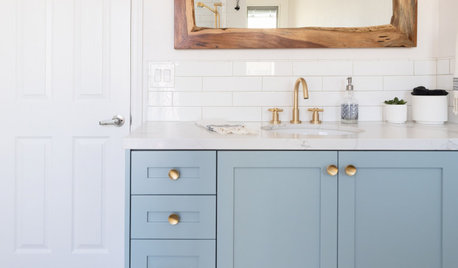
BATHROOM MAKEOVERSBathroom of the Week: Curbless Shower and an Aqua Vanity
A designer helps an Arizona couple update their 65-square-foot guest bathroom with brighter style and better function
Full Story
BATHROOM MAKEOVERSBathroom of the Week: Light and Airy With a Warm White Oak Vanity
A designer and a builder loosen up a layout with a freestanding tub, bright palette and glass-enclosed low-curb shower
Full Story
BATHROOM MAKEOVERSBathroom of the Week: Breezy and Open With a Navy Blue Vanity
A designer updates a California couple’s master bathroom with fresh style and a new layout that brings in more sunshine
Full Story
BATHROOM MAKEOVERSBathroom of the Week: Dramatic Black Walls and Art Deco Style
A designer updates a boring bath with lots of black paint, dark marble tile and gold details that create a vintage vibe
Full Story
BATHROOM WORKBOOKHow to Get Your Bathroom Vanity Lighting Right
Create a successful lighting plan with tips on where to mount fixtures and other design considerations
Full Story


millworkman
just_janni
Related Professionals
Waterloo Home Remodeling · Hackettstown Home Remodeling · Allentown Home Remodeling · Santa Barbara Home Remodeling · Mount Vernon Kitchen Remodelers · Bainbridge Bathroom Remodelers · Merced Bathroom Remodelers · Mobile Kitchen & Bathroom Designers · Rapid City Kitchen & Bathroom Designers · Saint Joseph Bathroom Remodelers · Petersburg Bathroom Remodelers · Kahului Bathroom Remodelers · Columbus Tile and Stone Contractors · Pittsfield Tile and Stone Contractors · Willmar Tile and Stone Contractorsci_lantro